
Jennifer Kirby
REALTOR®

BEDS4
BATHS3 full
SQUARE FEET2,944
MLS#VASP2044532
STATUSACTIVE
PROPERTY TYPEResidential - Single Family
SCHOOLSPOTSYLVANIA COUNTY PUBLIC SCHOOLS
Property Description
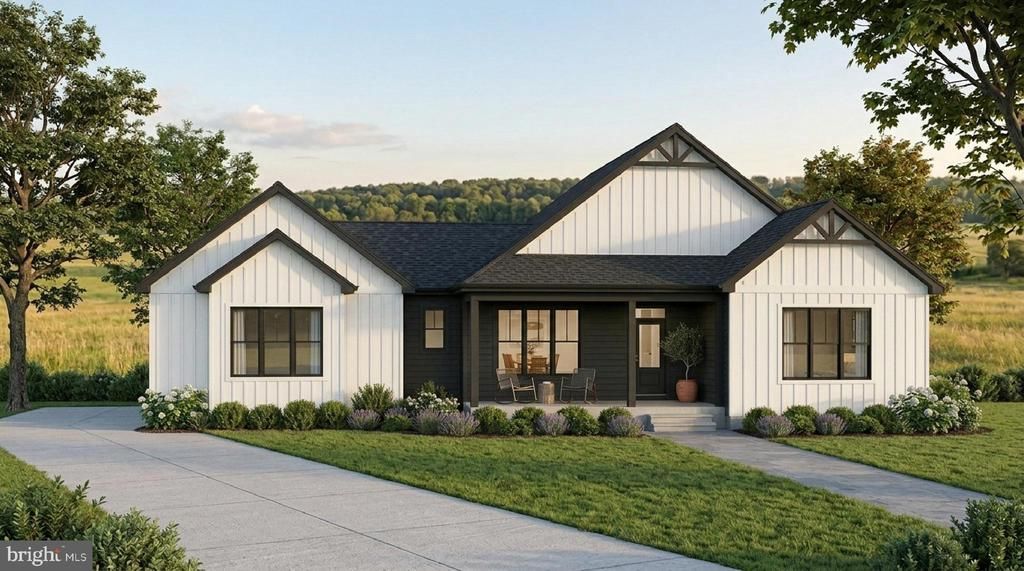
Don’t miss the opportunity to own this beautiful waterfront home on the public side of Lake Anna. View on of our completed Larson Custom Homes models are available to tour on weekends or by appointment. Situated on a premium waterfront lot with over 120 feet of shoreline and no HOA, this property offers outstanding water views and the flexibility to choose from multiple Larson Custom Homes floor plans. The featured Pebble Cove plan has been priced for this lot, but many other home designs are available to fit your lifestyle and budget. This thoughtfully designed home offers approximately 2,943 finished square feet with an open-concept floor plan that maximizes lake views and natural light. The main level features two bedrooms, two full bathrooms, a spacious great room with cathedral ceilings, a stunning kitchen, a covered porch, and an attached two-car garage. The walkout lower level includes two additional bedrooms, one full bathroom, and generous recreation space perfect for entertaining family and friends. As soon as you walk through the front door, you'll appreciate the dramatic ceiling heights, glass, and open living spaces. Looking for even more windows? Customize the plan to create your dream lake home. Standard features include luxury vinyl plank flooring, tile flooring, painted shaker cabinetry, oak stairs, quartz countertops, and numerous premium finish selections. The home is priced with a wide variety of premier countertop options and appliance packages, allowing you to personalize your kitchen and living spaces. Larson Custom Homes is known for exceptional craftsmanship, quality construction, and extensive customization opportunities. Work directly with Larson's dock design team to create the perfect dock or boathouse to complement your waterfront lifestyle. Because Larson Custom Homes owns and operates its own dock company, your dock can be constructed alongside your new home. Enjoy outdoor living from the covered porch while taking in the beautiful waterfront setting. With no HOA restrictions, over 120 feet of waterfront, multiple floor plan options, and a finished model home available for touring, this is your affordable opportunity to enjoy waterfront living at Lake Anna. Quality throughout. Priced to sell. *****Current use of the public area will be closed at the start of construction**** Use of boat ramp will be for the you and only 2 other homes in the community. With No HOA STR's are an option with private boat ramp, quite side of the public side of Lake Anna. Agent is the Manager of Larson Custom Homes and has an interest in the home sale.
Property Features
Property Type: Residential - Single Family
Basement: Daylight, Full, Fully Finished, Outside Entrance
Basement: Yes
Cooling: Central A/C, Zoned
Fireplaces: 1
Fuel Type: Electric, Propane - Leased
Garage: 2
Heating: Energy Star Heating System, Heat Pump - Gas BackUp,
Home Style: Raised Ranch/Rambler
Lot Size: 1.16 Acres
Roof Type: Architectural Shingle
Stories: 2.0
Taxes: $0
Year Built: 2027
Feature Descriptions
Additional Structures: Above Grade, Below Grade
Appliances: Built-In Microwave, Dishwasher, Disposal, Exhaust Fan, Icemaker, Microwave, Oven - Self Cleaning, Oven - Wall, Oven/Range - Gas, Refrigerator, Range Hood, Stainless Steel Appliances
Electric: 200+ Amp Service
Exterior: Exterior Lighting, Gutter System
Exterior: Batts Insulation, Concrete, Frame, Vinyl Siding
Flooring: Laminate Plank, Ceramic Tile
Interior: Bathroom - Soaking Tub, Bathroom - Walk-In Shower, Ceiling Fan(s), Floor Plan - Open, Kitchen - Eat-In, Kitchen - Island, Kitchen - Table Space, Pantry, Recessed Lighting, Walk-in Closet(s)
Lake Name: Lake Anna
Location: Lake
Lot: Additional Lot(s), Adjoins - Open Space, Backs - Open Common Area, Fishing Available, Level, No Thru Street, Not In Development
Lot Dimensions: 1.16 Acre(S)
Number of Rooms: 15
Parking Features: Crushed Stone
Parking Notes: 2 Total Parking Spaces
Rooms: Primary Bedroom, Bedroom 2,Bedroom 3,Kitchen, Bedroom 1,Great Room, Mud Room, Recreation Room, Bathroom 1,Bathroom 2,Primary Bathroom
Sewer: Private Septic Tank
Special View Info: Lake
SQFT Above Finished: 1795
SQFT Below Finished: 1149
SQFT Total Finished: 2944
Structure Type: Detached
Total Garage/Parking Spaces: 2
Utilities: Electric Available
Water: Private
Water Access: Boat - Powered, Canoe/Kayak, Fishing Allowed, Waterski/Wakeboard, Swimming Allowed, Public Access
Waterfront: Boat/Launch Ramp - Private
Windows: Low-E, Insulated, Screens
Room Sizes
Primary Bedroom: 19 x 12 Level - Main
Bedroom 1: 19 x 11 Level - Main
Kitchen: 11 x 17 Level - Main
Great Room: 11 x 18 Level - Main
Primary Bathroom: 7 x 15 Level - Main
Bathroom 1: 10 x 5 Level - Main
Recreation Room: 17 x 16 Level - Lower 1
Bedroom 3: 11 x 17 Level - Lower 1
Bedroom 2: 11 x 13 Level - Lower 1
Mud Room: 7 x 6 Level - Main
Bathroom 2: 10 x 6 Level - Lower 1
Local Schools
School District: SPOTSYLVANIA COUNTY PUBLIC SCHOOLS
Listed By / Shown By
Listed By
Agency Name: RE/MAX Distinctive Real Estate, Inc.
Agency Phone: 7038211840
Shown By
Agent Name: Jennifer Kirby
Agent Phone: (434) 806-8964
Agency Title: Montague Miller & Co. Realtors

Estimate Your Payment
Estimated Payment
$ 2,742.24 per month $2,424.50 Principal & Interest $0.00 Property Tax (data not provided by mls) $317.74 Homeowner's InsuranceChange Payment Information

Jennifer Kirby
Cell: (434) 806-8964
Email Me
Privacy Policy / DMCA Notice / ADA Accessibility


This site is hosted, designed and copyright
© 1994 - 2026 by
Delta Media Group, Inc. -- Patent Pending --
Agency License Information: Montague, Miller & Co. is licensed in the state of Virginia.
Lot 12a Evans Family Place | MLS# VASP2044532
This single family home located at Lot 12a Evans Family Place , Mineral, VA 23117 is currently listed for sale with an asking price of $1,089,386. This property was built in 2027 and has 4 bedrooms and 3 full baths with 2944 sq. ft. Lot 12a Evans Family Place is located within the SPOTSYLVANIA COUNTY PUBLIC SCHOOLS school district. Search Mineral real estate on jkirby.montaguemiller.com today.