
Jennifer Kirby
REALTOR®

BEDS4
BATHS3 full
SQUARE FEET2,464
MLS#VAFX2325726
STATUSACTIVE UNDER CONTRACT
PROPERTY TYPEResidential - Single Family
SUBDIVISIONCANTERBURY WOODS
SCHOOLFAIRFAX COUNTY PUBLIC SCHOOLS
Property Description
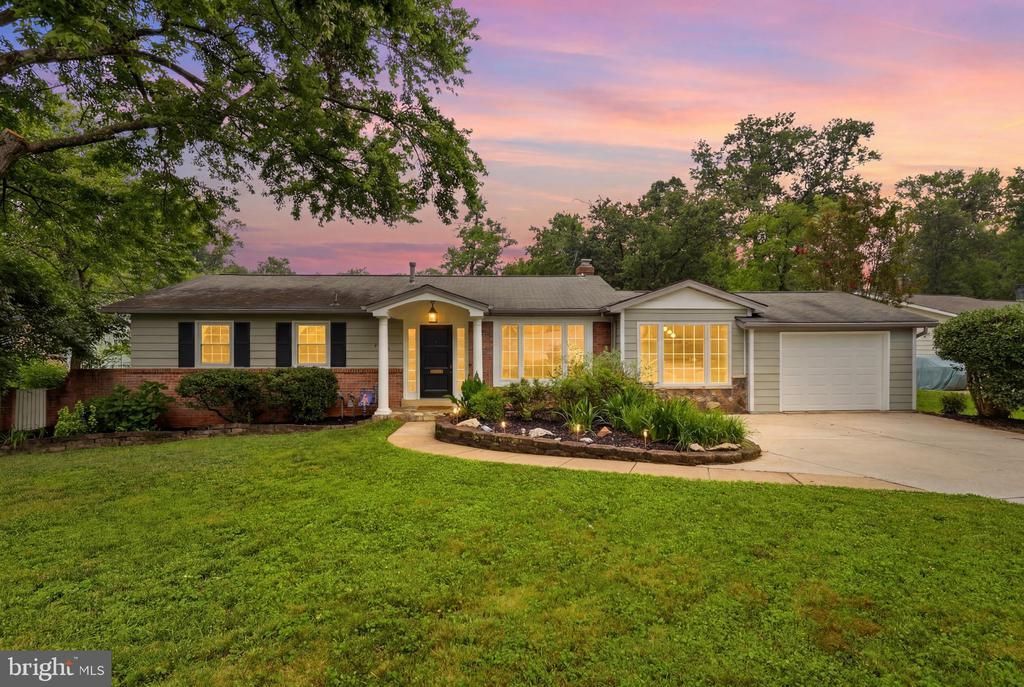
Welcome to this Canterbury Woods Gem! * Fantastic Three Bedroom, Three Full Bathroom Single Family Home on a Third Acre Corner Lot! *Bonus Lower Level Suite Can be Guest Room, Home Office, Craft Room, Movie Room or Home Gym * Entry Level Bedrooms, Fulls Bathrooms, Kitchen, Dining Room and Living Room * Beautiful Wood Floors * Updated Kitchen with Stainless Steel Appliances * Walk-In Pantry with Pocket Door * Breakfast Nook in Kitchen and Separate Dining Room * Primary Bedroom Features Private Full Bathroom with Pocket Door* One Car Garage with Large Driveway * Desirable School Pyramid: Woodson, Frost, Canterbury Woods! * Multiple Spaces for Outdoor Entertainment on Your Multi-Tiered Deck * Storage Shed * Commuting is a Breeze, Convenient Metro Bus Stop Only Blocks Away, Burke VRE 2.6 Miles Away and Minutes to 395, 495 or Fairfax County Parkway * Wakefield Park & Rec Center Just Up the Road with a Giant Indoor Pool, Eight Dedicated Pickleball Courts and More! * Don't Let This Opportunity Slip Away, Schedule Your Tour Today! SPECIAL NOTE: If you notice fogged windows in the photos or video, replacements are on the way and will be installed for the new owner!
Property Features
Property Type: Residential - Single Family
Basement: Walkout Level, Sump Pump, Workshop, Rear Entrance, Outside Entrance, Fully Finished
Basement: Yes
Cooling: Central A/C
Fireplaces: 1
Fuel Type: Natural Gas
Garage: 1
Heating: Forced Air
Home Style: Ranch/Rambler
Lot Size: 0.31 Acres
Roof Type: Asphalt
Stories: 2.0
Taxes: $9,537
Year Built: 1964
Feature Descriptions
Accessibility: Level Entry - Main
Additional Structures: Above Grade, Below Grade
Appliances: Built-In Microwave, Dryer, Washer, Dishwasher, Disposal, Freezer, Refrigerator, Icemaker, Stove
Days on Site: 21
Exterior: Brick
Fireplace: Wood, Insert
Flooring: Wood, Tile/Brick, Concrete
Interior: Bathroom - Stall Shower, Bathroom - Tub Shower, Breakfast Area, Dining Area, Entry Level Bedroom, Floor Plan - Traditional, Kitchen - Eat-In, Kitchen - Table Space, Pantry, Primary Bath(s), Walk-in Closet(s), Wood Floors
Location: Suburban
Lot Dimensions: 0.31 Acre(S)
Parking Features: Concrete Driveway
Parking Notes: 5 Total Parking Spaces
Rooms: Living Room, Dining Room, Primary Bedroom, Bedroom 2,Bedroom 3,Kitchen, Foyer, Breakfast Room, In-Law/auPair/Suite, Recreation Room, Workshop, Bathroom 2,Bathroom 3,Primary Bathroom
Sewer: Public Sewer
SQFT Above Finished: 1386
SQFT Below Finished: 1078
SQFT Total Finished: 2464
Structure Type: Detached
Total Garage/Parking Spaces: 5
Utilities: Electric Available, Natural Gas Available, Water Available
Water: Public
Windows: Double Pane, Insulated
Room Sizes
Primary Bedroom: 12 x 14 Level - Main
Bedroom 2: 11 x 10 Level - Main
Bedroom 3: 12 x 10 Level - Main
Living Room: 22 x 20 Level - Main
Dining Room: 13 x 8 Level - Main
Kitchen: 10 x 13 Level - Main
Primary Bathroom: 5 x 10 Level - Main
Bathroom 2: 8 x 5 Level - Main
Breakfast Room: 10 x 7 Level - Main
Foyer: 7 x 8 Level - Main
Recreation Room: 29 x 16 Level - Lower 1
In-Law/auPair/Suite: 20 x 10 Level - Lower 1
Workshop: 28 x 11 Level - Lower 1
Bathroom 3: 10 x 4 Level - Lower 1
Local Schools
High School: WOODSON
Middle School: FROST
Elementary School: CANTERBURY WOODS
School District: FAIRFAX COUNTY PUBLIC SCHOOLS
Listed By / Shown By
Listed By
Agency Name: RE/MAX Realty Group
Agency Phone: 7036423380
Shown By
Agent Name: Jennifer Kirby
Agent Phone: (434) 806-8964
Agency Title: Montague Miller & Co. Realtors

Estimate Your Payment
Estimated Payment
$ 2,808.53 per month $1,780.45 Principal & Interest $794.75 Property Tax $233.33 Homeowner's InsuranceChange Payment Information

Jennifer Kirby
Cell: (434) 806-8964
Email Me
Privacy Policy / DMCA Notice / ADA Accessibility


This site is hosted, designed and copyright
© 1994 - 2026 by
Delta Media Group, Inc. -- Patent Pending --
Agency License Information: Montague, Miller & Co. is licensed in the state of Virginia.
8532 Canterbury Drive | MLS# VAFX2325726
This single family home located at 8532 Canterbury Drive, Annandale, VA 22003 is currently listed for sale with an asking price of $799,997. This property was built in 1964 and has 4 bedrooms and 3 full baths with 2464 sq. ft. Canterbury Drive is located in the CANTERBURY WOODS subdivision within the FAIRFAX COUNTY PUBLIC SCHOOLS school district. Search CANTERBURY WOODS real estate on jkirby.montaguemiller.com today.