
Jennifer Kirby
REALTOR®

BEDS2
BATHS2 full
SQUARE FEET1,208
MLS#VAFX2329504
STATUSACTIVE
PROPERTY TYPERental - Condominium
SUBDIVISIONROTONDA
SCHOOLFAIRFAX COUNTY PUBLIC SCHOOLS
Property Description
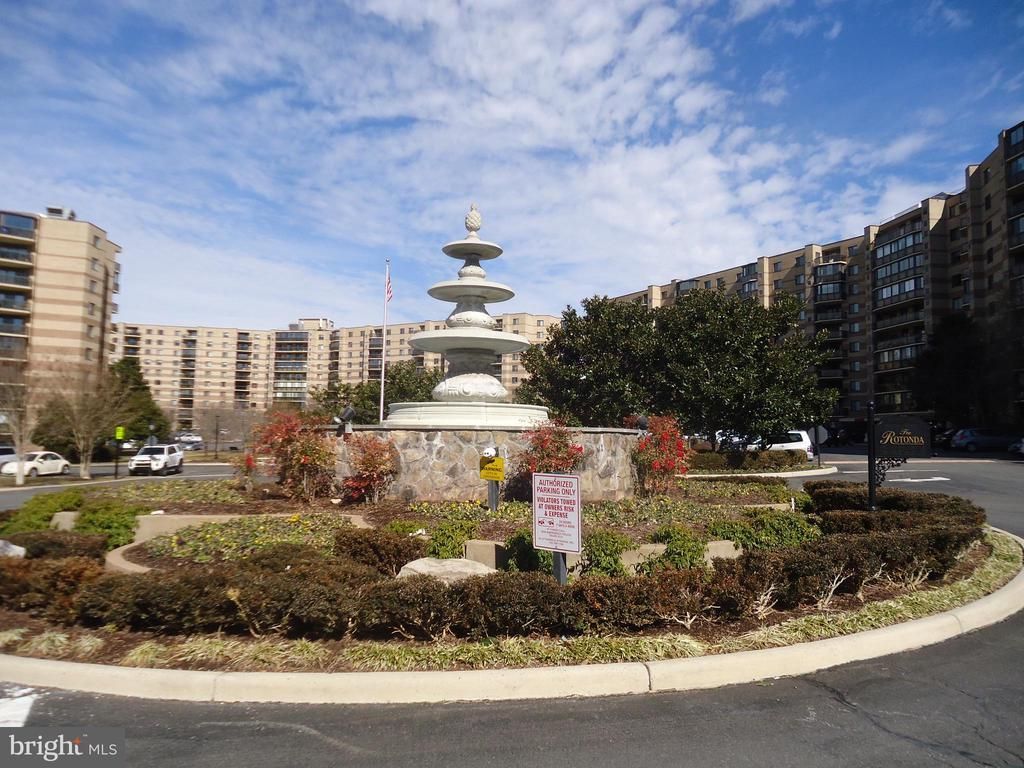
TOP FLOOR! ENCLOSED PORCH 7X11 CERAMIC TILE FLOOR , WITH FULL PANORAMIC VIEW. Highly desirable top floor unit with spectacular unobstructed view. This large 2 bedroom condo boasts an updated custom kitchen, stainless steel appliances and a breakfast island. updated luxury bathrooms, Washer and dryer in unit, wood floors, freshly painted, enclosed balcony, plenty of natural light, unit also comes with an assigned parking garage space that is very close to the elevator, extra storage and lots more. If you are not familiar with the Rotonda, it's a great gated community with resort like amenities, too many to list. parking # 92, storage B1 #9A *** RARE UNIT IN ROTONDA***
Property Features
Property Type: Rental - Condominium
Cooling: Ceiling Fan(s), Central A/C
Fuel Type: Electric
Garage: 1
Heating: Forced Air
Home Style: Contemporary
Roof Type: Composite
Stories: 1.0
Year Built: 1980
Feature Descriptions
Additional Structures: Above Grade, Below Grade
Appliances: Dishwasher, Disposal, Dryer, Icemaker, Microwave, Oven/Range - Electric, Refrigerator, Stove, Washer
Community Amenities: Basketball Courts, Common Grounds, Community Center, Convenience Store, Elevator, Exercise Room, Extra Storage, Fitness Center, Game Room, Gated Community, Hot tub, Jog/Walk Path, Library, Meeting Room, Party Room, Pool - Indoor, Pool - Outdoor, Putting Green, Sauna, Security, Tennis Courts, Tot Lots/Playground, Transportation Service
Condo/Coop Fee: $0.00/Monthly
Electric: 100 Amp Service, 220 Volts
Exterior: Exterior Lighting, Secure Storage, Sidewalks
Exterior: Brick, Brick Front, Concrete, Glass, Masonry
Flooring: Hardwood, Laminated
Interior: Ceiling Fan(s), Combination Dining/Living, Dining Area, Floor Plan - Open, Kitchen - Table Space, Pantry, Bathroom - Tub Shower, Walk-in Closet(s), Window Treatments
Parking Features: Parking Garage, Parking Lot, Parking Space Conveys
Pet Restrictions: Pet Addendum/Deposit, Size/Weight Restriction, Case by Case Basis
Rent Includes: Taxes, Snow Removal, Sewer, Trash Removal
Rooms: Living Room, Dining Room, Kitchen, Bathroom 1,Bathroom 2
Sewer: Public Sewer
SQFT Above Finished: 1208
SQFT Total Finished: 1208
Structure Type: Penthouse Unit/Flat/Apartment
Total Garage/Parking Spaces: 1
Utilities: Cable TV, Cable TV Available, Electric Available, Multiple Phone Lines, Phone Available, Phone Connected, Sewer Available, Water Available
Water: Public
Windows: Double Hung, Screens, Sliding
Room Sizes
Bathroom 1: 13 x 12 Level - Main
Bathroom 2: 11 x 10 Level - Main
Dining Room: 12 x 10 Level - Main
Living Room: 16 x 11 Level - Main
Kitchen: 13 x 7 Level - Main
Local Schools
High School: LANGLEY
Middle School: LONGFELLOW
Elementary School: SPRING HILL
School District: FAIRFAX COUNTY PUBLIC SCHOOLS
Listed By / Shown By
Listed By
Agency Name: Fairfax Realty Select
Agency Phone: 7035338660
Shown By
Agent Name: Jennifer Kirby
Agent Phone: (434) 806-8964
Agency Title: Montague Miller & Co. Realtors


Jennifer Kirby
Cell: (434) 806-8964
Email Me
Privacy Policy / DMCA Notice / ADA Accessibility


This site is hosted, designed and copyright
© 1994 - 2026 by
Delta Media Group, Inc. -- Patent Pending --
Agency License Information: Montague, Miller & Co. is licensed in the state of Virginia.
8380 Greensboro Drive, Unit 1024 | MLS# VAFX2329504
This property located at 8380 Greensboro Drive, Unit 1024, McLean, VA 22102 is currently listed for rent with an asking price of $2,950 / Monthly. Greensboro Drive, Unit 1024 is located within the FAIRFAX COUNTY PUBLIC SCHOOLS school district. Search Mclean real estate on jkirby.montaguemiller.com today.