
Jennifer Kirby
REALTOR®

BEDS4
BATHS3 full 1 partial
SQUARE FEET3,638
MLS#VALO2127200
STATUSACTIVE
PROPERTY TYPEResidential - Single Family
SUBDIVISIONVILLAGE CASE
SCHOOLLOUDOUN COUNTY PUBLIC SCHOOLS
Property Description
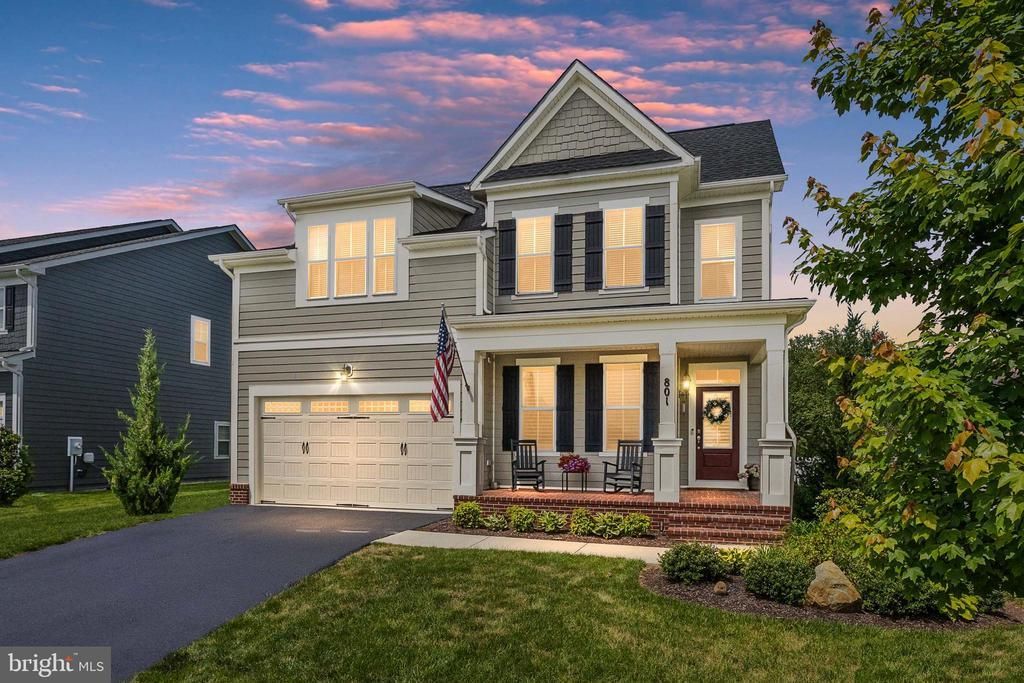
Welcome home to a place where timeless design meets everyday comfort in the heart of Loudoun County. This beautifully appointed 4-bedroom, 3.5-bath home offers the perfect balance of elegant living, thoughtful functionality, and exceptional indoor-outdoor spaces. What's special.... *OPEN-CONCEPT FLOOR PLAN *SOARING VAULTED CEILINGS *LARGE MAIN LEVEL MASTER BEDROOM *HIS & HERS WALK-IN CLOSETS *GOURMET KITCHEN WITH WALK-IN PANTRY *EXTRA LONG CENTER ISLAND *PLANTATION SHUTTERS THROUGHOUT THE MAIN LEVEL *SPACIOUS FINISHED BASEMENT WITH THE POSSIBILITY FOR A 5TH BEDROOM *BEAUTIFULLY DESIGNED PAVER PATIO WITH NIGHT LIGHTING BUILT-IN From the moment you step inside, you'll be greeted by soaring vaulted and two-story ceilings, abundant natural light, and an open floor plan designed for gathering with family and friends. The impressive family room creates a stunning focal point with its cozy fireplace and dramatic overlook from the upper level, adding both character and architectural charm. The gourmet kitchen is truly the heart of the home, featuring an over-sized center island, extensive cabinetry, and a massive walk-in pantry that makes entertaining effortless and everyday living a joy. Whether you're hosting holiday celebrations or enjoying a quiet morning coffee, this space was designed to bring people together. Retreat to the spacious main-level primary suite, offering the comfort and convenience of first-floor living. A main-level laundry room adds even more ease to your daily routine. Upstairs, you'll find three generously sized bedrooms, providing plenty of room for family, guests, or flexible living. The finished lower level expands your possibilities with a potential fifth bedroom, a full bath, and versatile space ideal for a recreation room, home office, fitness area, or guest suite. Step outside to your private backyard oasis, where a beautifully crafted paver patio and fully fenced yard create the perfect setting for summer barbecues, evening gatherings, or simply relaxing while enjoying the peaceful surroundings. You'll love having boutique shopping, local restaurants, award-winning wineries and breweries, scenic parks, and everyday conveniences just moments away. This exceptional home offers the perfect combination of luxury, comfort, and location—a place you'll be proud to call home.
Property Features
Property Type: Residential - Single Family
Basement: Daylight, Partial, Interior Access, Fully Finished
Basement: Yes
Cooling: Central A/C
Fireplaces: 1
Fuel Type: Propane - Owned
Garage: 2
Heating: 90% Forced Air
Home Style: Colonial
Lot Size: 0.23 Acres
Roof Type: Asphalt
Stories: 3.0
Taxes: $9,093
Year Built: 2021
Feature Descriptions
Additional Structures: Above Grade, Below Grade
Appliances: Stainless Steel Appliances, Oven/Range - Gas, Built-In Microwave, Dishwasher, Disposal, Exhaust Fan, Icemaker, Refrigerator, Washer, Washer - Front Loading, Dryer - Front Loading
Days on Site: 55
Exterior: Bump-outs, Exterior Lighting, Sidewalks, Stone Retaining Walls, Street Lights
Exterior: HardiPlank Type, Brick
Fireplace: Fireplace - Glass Doors, Gas/Propane, Mantel(s), Marble, Heatilator
Flooring: Engineered Wood, Hardwood, Carpet
HOA Fee: $206.25/Quarterly
Interior: Bathroom - Walk-In Shower, Carpet, Combination Dining/Living, Combination Kitchen/Dining, Combination Kitchen/Living, Dining Area, Family Room Off Kitchen, Floor Plan - Open, Kitchen - Gourmet, Kitchen - Island, Pantry, Recessed Lighting, Upgraded Countertops, Walk-in Closet(s), Window Treatments, Wood Floors
Lot: Cul-de-sac, Landscaping, No Thru Street, Rear Yard
Lot Dimensions: 0.23 Acre(S)
Parking Features: Asphalt Driveway, Private
Parking Notes: 2 Total Parking Spaces
Pet Restrictions: No Pet Restrictions
Rooms: Dining Room, Kitchen, Family Room, Den,2nd Stry Fam Ovrlk, Laundry, Other, Office, Storage Room
Sewer: Public Septic, Public Sewer
SQFT Above Finished: 2438
SQFT Below Finished: 1200
SQFT Total Finished: 3638
Structure Type: Detached
Total Garage/Parking Spaces: 2
Utilities: Cable TV Available, Electric Available, Propane, Water Available
Water: Public
Windows: Energy Efficient, Double Pane
Local Schools
School District: LOUDOUN COUNTY PUBLIC SCHOOLS
Listed By / Shown By
Listed By
Agency Name: Real Broker, LLC
Agency Phone: 8554500442
Shown By
Agent Name: Jennifer Kirby
Agent Phone: (434) 806-8964
Agency Title: Montague Miller & Co. Realtors

Estimate Your Payment
Estimated Payment
$ 3,098.53 per month $2,069.55 Principal & Interest $757.75 Property Tax $271.22 Homeowner's InsuranceChange Payment Information

Jennifer Kirby
Cell: (434) 806-8964
Email Me
Privacy Policy / DMCA Notice / ADA Accessibility


This site is hosted, designed and copyright
© 1994 - 2026 by
Delta Media Group, Inc. -- Patent Pending --
Agency License Information: Montague, Miller & Co. is licensed in the state of Virginia.
801 Stephan Mace Court | MLS# VALO2127200
This single family home located at 801 Stephan Mace Court, Purcellville, VA 20132 is currently listed for sale with an asking price of $929,900. This property was built in 2021 and has 4 bedrooms and 3 full and 1 partial baths with 3638 sq. ft. Stephan Mace Court is located in the VILLAGE CASE subdivision within the LOUDOUN COUNTY PUBLIC SCHOOLS school district. Search VILLAGE CASE real estate on jkirby.montaguemiller.com today.