
Jennifer Kirby
REALTOR®

BEDS3
BATHS2 full 1 partial
SQUARE FEET2,367
MLS#VAST2052444
STATUSACTIVE
PROPERTY TYPEResidential - Townhouse
SUBDIVISIONEMBREY MILL
SCHOOLSTAFFORD COUNTY PUBLIC SCHOOLS
Property Description
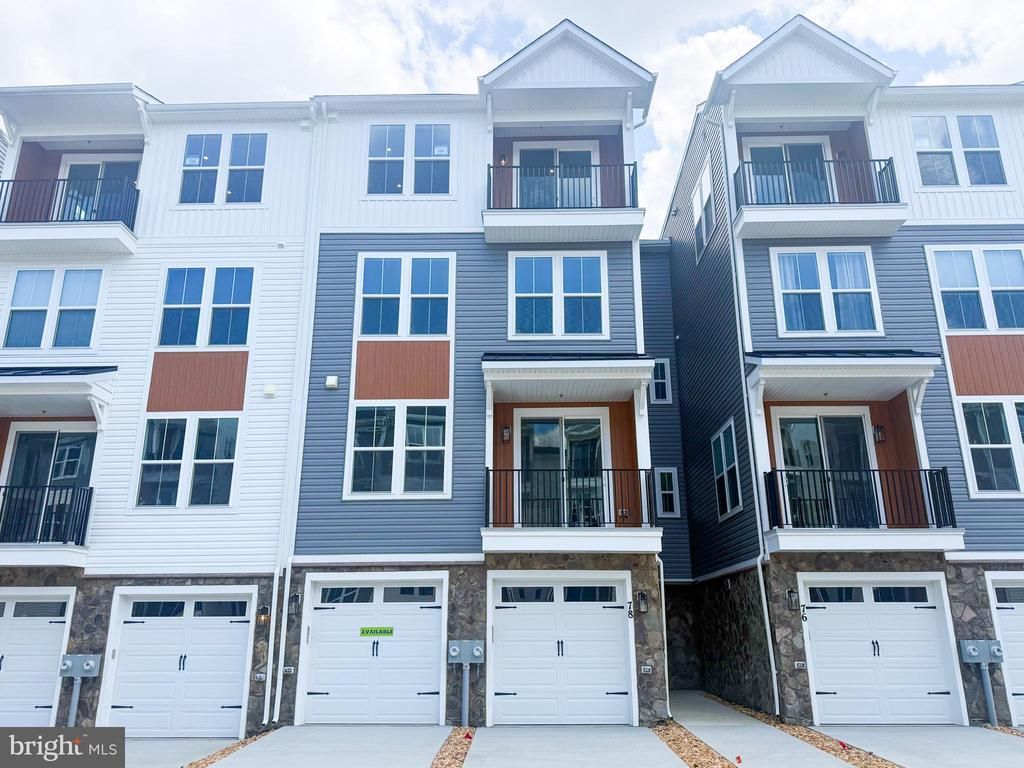
Move-in ready Scarlet with a private elevator and attached car garage, in Cascades at Embrey Mill, a vibrant 55+ community. Enjoy effortless everyday living with main-level living, an open-concept design, gourmet kitchen with quartz countertops, and a private balcony perfect for morning coffee or evening relaxation. The spacious primary suite and laundry are conveniently located on the main level, while guest bedrooms and a flexible rec room provide space for visitors, hobbies, or entertaining. Rear patio. Experience a low-maintenance, resort-style lifestyle with pools, trails, parks, community gardens, and an exclusive 55+ clubhouse. Ask about builder incentives.
Property Features
Property Type: Residential - Townhouse
Cooling: Central A/C
Fuel Type: Electric
Garage: 1
Heating: Central
Home Style: Craftsman
Roof Type: Fiberglass
Stories: 3.0
Taxes: $0
Year Built: 2026
Feature Descriptions
Accessibility: Elevator
Additional Structures: Above Grade
Appliances: Dishwasher, Dryer, Microwave, Disposal, Oven/Range - Electric, Refrigerator, Stainless Steel Appliances
Community Amenities: Bike Trail, Club House, Exercise Room, Fitness Center, Jog/Walk Path, Picnic Area, Pool - Outdoor, Swimming Pool, Tennis Courts, Other
Condo/Coop Fee: $240.00/Monthly
Exterior: Vinyl Siding
Flooring: Luxury Vinyl Plank, Carpet, Tile/Brick
HOA Fee: $140.00/Monthly
Parking Notes: 1 Total Parking Spaces
Pet Restrictions: Number Limit
Sewer: Public Sewer
SQFT Above Finished: 2367
SQFT Total Finished: 2367
Structure Type: Interior Row/Townhouse
Total Garage/Parking Spaces: 1
Water: Public
Local Schools
School District: STAFFORD COUNTY PUBLIC SCHOOLS
Listed By / Shown By
Listed By
Agency Name: Brookfield Mid-Atlantic Brokerage, LLC
Agency Phone: 7034203322
Shown By
Agent Name: Jennifer Kirby
Agent Phone: (434) 806-8964
Agency Title: Montague Miller & Co. Realtors

Estimate Your Payment
Estimated Payment
$ 1,069.80 per month $945.84 Principal & Interest $0.00 Property Tax (data not provided by mls) $123.96 Homeowner's InsuranceChange Payment Information

Jennifer Kirby
Cell: (434) 806-8964
Email Me
Privacy Policy / DMCA Notice / ADA Accessibility


This site is hosted, designed and copyright
© 1994 - 2026 by
Delta Media Group, Inc. -- Patent Pending --
Agency License Information: Montague, Miller & Co. is licensed in the state of Virginia.
78 Valerian Loop , Unit 2 | MLS# VAST2052444
This townhouse located at 78 Valerian Loop , Unit 2, Stafford, VA 22554 is currently listed for sale with an asking price of $424,990. This property was built in 2026 and has 3 bedrooms and 2 full and 1 partial baths with 2367 sq. ft. Valerian Loop , Unit 2 is located in the EMBREY MILL subdivision within the STAFFORD COUNTY PUBLIC SCHOOLS school district. Search EMBREY MILL real estate on jkirby.montaguemiller.com today.