
Jennifer Kirby
REALTOR®

BEDS3
BATHS3 full 1 partial
SQUARE FEET1,902
MLS#VAPW2126084
STATUSACTIVE
PROPERTY TYPEResidential - Townhouse
SUBDIVISIONQUAIL HOLLOW
SCHOOLPRINCE WILLIAM COUNTY PUBLIC SCHOOLS
Property Description
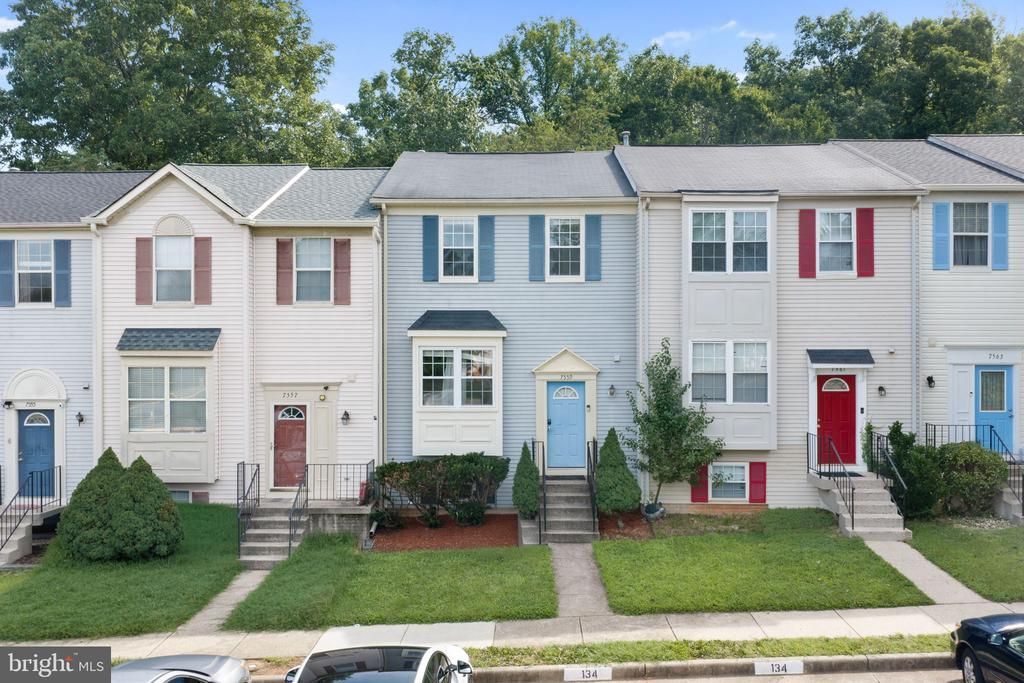
Welcome to Quail Hollow! This spacious 3-level townhome offers 3 bedrooms, 3 full bathrooms, and 1 half bath with approximately 1,900 square feet of finished living space. The inviting main level features a bright, open layout with generous living and dining spaces, hardwood flooring, crown molding, and a cozy fireplace. The kitchen provides ample cabinet and counter space for everyday living and entertaining. Upstairs, the primary suite includes a private bath, while two additional bedrooms and another full bath complete the upper level. The finished walk-out lower level offers exceptional flexibility with a large recreation room, a third full bath, and space ideal for guests, a home office, gym, or media room. Enjoy a low-maintenance lifestyle with assigned parking and a convenient location just minutes from shopping, dining, schools, commuter routes, and the VRE. Don't miss this opportunity to own a well-maintained home in the desirable Quail Hollow community!
Property Features
Property Type: Residential - Townhouse
Basement: Daylight, Partial, Full, Partially Finished, Rear Entrance
Basement: Yes
Cooling: Central A/C
Fireplaces: 1
Fuel Type: Natural Gas
Heating: Forced Air
Home Style: Colonial
Lot Size: 0.03 Acres
Stories: 3.0
Taxes: $4,224
Year Built: 1989
Feature Descriptions
Additional Structures: Above Grade, Below Grade
Appliances: Built-In Microwave, Dishwasher, Disposal, Dryer, Microwave, Water Heater, Washer, Refrigerator, Oven/Range - Gas
Days on Site: 6
Electric: 200+ Amp Service
Exterior: Vinyl Siding
HOA Fee: $65.00/Monthly
Interior: Dining Area, Kitchen - Country
Lot Dimensions: 0.03 Acre(S)
Parking Features: Assigned
Sewer: Public Sewer
SQFT Above Finished: 1294
SQFT Below Finished: 608
SQFT Total Finished: 1902
Structure Type: Interior Row/Townhouse
Water: Community
Local Schools
High School: OSBOURN PARK
Middle School: PARKSIDE
Elementary School: YORKSHIRE
School District: PRINCE WILLIAM COUNTY PUBLIC SCHOOLS
Listed By / Shown By
Listed By
Agency Name: Samson Properties
Agency Phone: 5719219755
Shown By
Agent Name: Jennifer Kirby
Agent Phone: (434) 806-8964
Agency Title: Montague Miller & Co. Realtors

Estimate Your Payment
Estimated Payment
$ 1,598.03 per month $1,101.66 Principal & Interest $352.00 Property Tax $144.38 Homeowner's InsuranceChange Payment Information

Jennifer Kirby
Cell: (434) 806-8964
Email Me
Privacy Policy / DMCA Notice / ADA Accessibility


This site is hosted, designed and copyright
© 1994 - 2026 by
Delta Media Group, Inc. -- Patent Pending --
Agency License Information: Montague, Miller & Co. is licensed in the state of Virginia.
7559 Kimberton Court | MLS# VAPW2126084
This townhouse located at 7559 Kimberton Court, Manassas, VA 20111 is currently listed for sale with an asking price of $495,000. This property was built in 1989 and has 3 bedrooms and 3 full and 1 partial baths with 1902 sq. ft. Kimberton Court is located in the QUAIL HOLLOW subdivision within the PRINCE WILLIAM COUNTY PUBLIC SCHOOLS school district. Search QUAIL HOLLOW real estate on jkirby.montaguemiller.com today.