
Jennifer Kirby
REALTOR®

BEDS3
BATHS3 full 1 partial
SQUARE FEET2,049
MLS#VAFX2325966
STATUSACTIVE
PROPERTY TYPEResidential - Townhouse
SUBDIVISIONDAVENTRY
SCHOOLFAIRFAX COUNTY PUBLIC SCHOOLS
Property Description
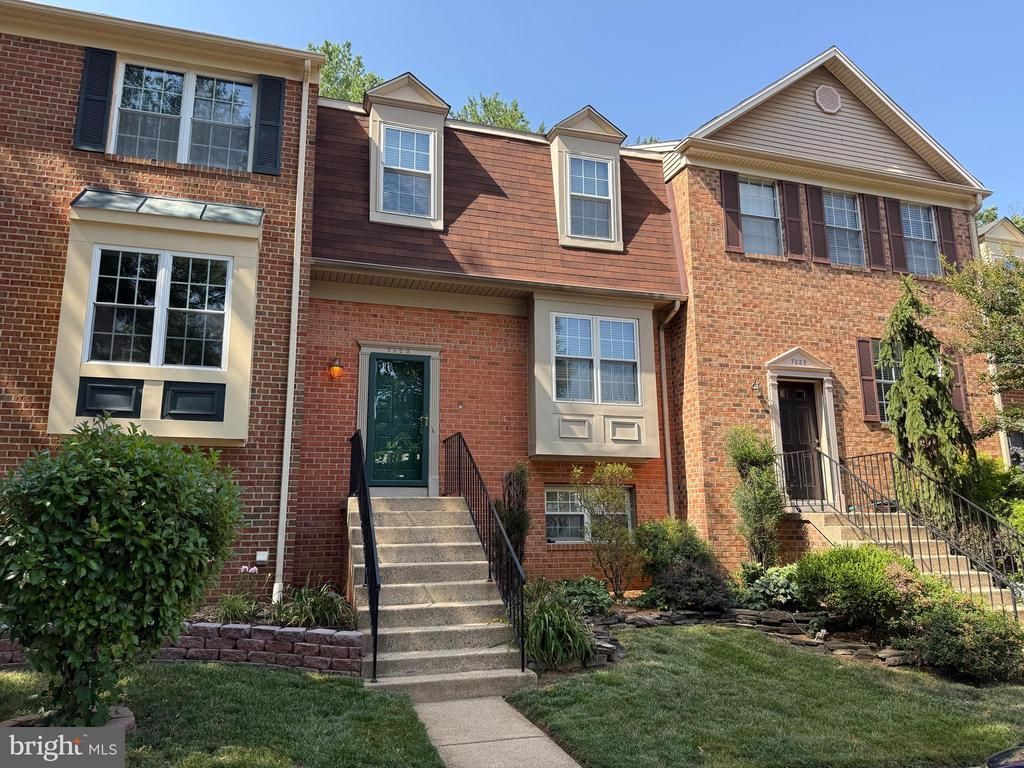
Welcome to 7023 Solomon Seal Court, a terrific Hawthorne model backing to trees in Springfield’s popular Daventry. This inviting home has been freshly painted and features new carpet on the lower level, while classic hardwood floors flow throughout the main and upper levels. The spacious dining room opens to the living room, where a large double window floods the space with natural light. The eat-in kitchen has another scenic window and features recessed lighting, stunning new quartz countertops, sleek stainless-steel appliances—including a GE Profile six-burner stove—42-inch cabinetry, and a deep sink with a swan-neck faucet. There is also additional counter space that can be used for meal preparation or as a convenient coffee bar! Step outside to the expansive deck that spans the width of the home and enjoy the peaceful, tree-lined view while unwinding after a long week. On the upper level, you’ll find two generous owner’s suites, both with soaring vaulted ceilings, ceiling fans, and tastefully updated en-suite baths. The first bedroom has two closets and a bright en-suite bath illuminated by a skylight and featuring a contemporary vanity and a shower with a rainfall showerhead. The second bedroom offers a walk-in closet and a separate vanity just outside the stylish en-suite bath, which features a glass-enclosed shower with floor-to-ceiling white tile, a blue mosaic accent wall, and built-in niches for all your essentials. On the lower level, you’ll find the laundry room, a large storage area under the stairs, the third bedroom, and another full bath. The roomy recreation room is centered by a cozy fireplace with a brick surround and detailed wood mantel, accented by overhead lighting. From here, step through the sliding glass door to the patio and beautiful backyard surrounded by mature trees and attractive plantings. Located in the West Springfield High School district, this home also includes access to excellent community amenities, including an outdoor pool, tennis courts, walking trails, tot lots, and a community center. It is conveniently situated just minutes from Trader Joe’s, Whole Foods, grocery stores, restaurants, and major commuter routes.
Property Features
Property Type: Residential - Townhouse
Basement: Yes
Basement: Fully Finished
Cooling: Central A/C
Fireplaces: 1
Fuel Type: Natural Gas
Heating: Forced Air
Home Style: Colonial
Lot Size: 0.04 Acres
Stories: 3.0
Taxes: $7,152
Year Built: 1985
Feature Descriptions
Additional Structures: Above Grade, Below Grade
Community Amenities: Pool - Outdoor, Tennis Courts, Tot Lots/Playground
Days on Site: 19
Exterior: Brick Front, Vinyl Siding
Fencing: Rear
Fireplace: Gas/Propane
HOA Fee: $154.00/Monthly
Lot: Backs to Trees
Lot Dimensions: 0.04 Acre(S)
Parking Features: Assigned
Sewer: Public Sewer
SQFT Above Finished: 1366
SQFT Below Finished: 683
SQFT Total Finished: 2049
Structure Type: Interior Row/Townhouse
Water: Public
Local Schools
High School: WEST SPRINGFIELD
Middle School: IRVING
Elementary School: WEST SPRINGFIELD
School District: FAIRFAX COUNTY PUBLIC SCHOOLS
Listed By / Shown By
Listed By
Agency Name: Long & Foster Real Estate, Inc.
Agency Phone: 7033136499
Shown By
Agent Name: Jennifer Kirby
Agent Phone: (434) 806-8964
Agency Title: Montague Miller & Co. Realtors

Estimate Your Payment
Estimated Payment
$ 2,131.39 per month $1,357.48 Principal & Interest $596.00 Property Tax $177.90 Homeowner's InsuranceChange Payment Information

Jennifer Kirby
Cell: (434) 806-8964
Email Me
Privacy Policy / DMCA Notice / ADA Accessibility


This site is hosted, designed and copyright
© 1994 - 2026 by
Delta Media Group, Inc. -- Patent Pending --
Agency License Information: Montague, Miller & Co. is licensed in the state of Virginia.
7023 Solomon Seal Court | MLS# VAFX2325966
This townhouse located at 7023 Solomon Seal Court, Springfield, VA 22152 is currently listed for sale with an asking price of $609,950. This property was built in 1985 and has 3 bedrooms and 3 full and 1 partial baths with 2049 sq. ft. Solomon Seal Court is located in the DAVENTRY subdivision within the FAIRFAX COUNTY PUBLIC SCHOOLS school district. Search DAVENTRY real estate on jkirby.montaguemiller.com today.