
Jennifer Kirby
REALTOR®

BEDS4
BATHS3 full 1 partial
SQUARE FEET2,240
MLS#VAFX2331830
STATUSACTIVE
PROPERTY TYPEResidential - Townhouse
SUBDIVISIONBRADDOCK ROAD
SCHOOLFAIRFAX COUNTY PUBLIC SCHOOLS
Property Description
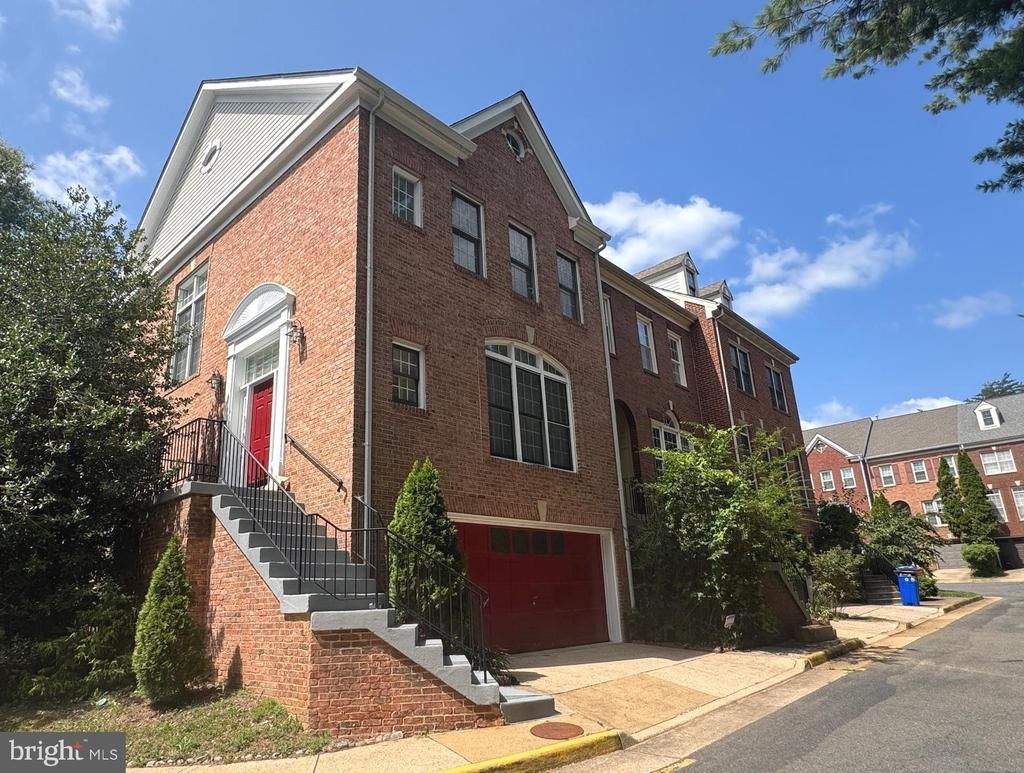
Spacious sun-filled end unit townhouse with 2 car garage in prime location! Three finished levels all above ground, 3 bedroom 3.5 bath, open floor plan, kitchen with island and breakfast tablespace, family room off kitchen with fireplace, freshly painted, hardwood floors on upper 2 levels. Fully finished Lower Level boasts a gracious living area that can also be utilized as a fourth bedroom, full bathroom and walkout to a private backyard. Roof 2018, hot water heater 2020, HVAC 2015, 3-door stainless-steel fridge 2025. Prime location within minutes of shops and restaurants, 2 miles from the Van Dorn Street Metro Station on the Blue Line, adjacent to Weyanoke Elementary School, a short walk to Thomas Jefferson High School, easy access to I-395 and I-495, Washington, D.C., the Pentagon, Old Town Alexandria, National Harbor, and Amazon headquarter in 15 minutes or less. Open house Sunday Aug 2, 1-4pm
Property Features
Property Type: Residential - Townhouse
Basement: Rear Entrance, Daylight, Full
Basement: Yes
Cooling: Central A/C
Fireplaces: 2
Fuel Type: Natural Gas
Garage: 2
Heating: Central
Home Style: Colonial
Lot Size: 0.05 Acres
Stories: 3.0
Taxes: $8,190
Year Built: 1996
Feature Descriptions
Additional Structures: Above Grade, Below Grade
Appliances: Cooktop, Cooktop - Down Draft, Dishwasher, Disposal, Dryer - Front Loading, ENERGY STAR Clothes Washer, ENERGY STAR Dishwasher, ENERGY STAR Refrigerator, Exhaust Fan, Icemaker, Microwave, Oven - Self Cleaning, Oven - Single, Oven - Wall, Refrigerator, Washer - Front Loading, Water Heater
Building Name: ETON PARC
Community Amenities: Common Grounds
Exterior: Combination, Brick
Fireplace: Equipment, Fireplace - Glass Doors, Flue for Stove
HOA Fee: $100.00/Monthly
Interior: Attic, Breakfast Area, Kitchen - Gourmet, Kitchen - Table Space, Dining Area, Kitchen - Eat-In, Primary Bath(s), Chair Railings, Upgraded Countertops, Crown Moldings, Window Treatments, Wood Floors, Floor Plan - Open
Lot Dimensions: 0.05 Acre(S)
Parking Features: Assigned
Parking Notes: 2 Total Parking Spaces
Rooms: Living Room, Dining Room, Primary Bedroom, Bedroom 2,Bedroom 3,Kitchen, Foyer, Breakfast Room, Study, Laundry, Attic
Sewer: Public Sewer
SQFT Above Finished: 1800
SQFT Below Finished: 440
SQFT Total Finished: 2240
Structure Type: End of Row/Townhouse
Total Garage/Parking Spaces: 2
Water: Public
Room Sizes
Kitchen: 10 x 12 Level - Main
Primary Bedroom: 18 x 18 Level - Upper 1
Living Room: 15 x 15 Level - Main
Dining Room: 10 x 14 Level - Main
Bedroom 3: 10 x 10 Level - Upper 1
Bedroom 2: 10 x 10 Level - Upper 1
Breakfast Room: 10 x 10 Level - Main
Foyer: 3 x 6 Level - Main
Study: 10 x 18 Level - Lower 1
Laundry: 3 x 6 Level - Upper 1
Local Schools
High School: ANNANDALE
Middle School: HOLMES
Elementary School: WEYANOKE
School District: FAIRFAX COUNTY PUBLIC SCHOOLS
Listed By / Shown By
Listed By
Agency Name: Prostage Realty, LLC
Agency Phone: 2403988102
Shown By
Agent Name: Jennifer Kirby
Agent Phone: (434) 806-8964
Agency Title: Montague Miller & Co. Realtors

Estimate Your Payment
Estimated Payment
$ 2,595.35 per month $1,691.21 Principal & Interest $682.50 Property Tax $221.64 Homeowner's InsuranceChange Payment Information

Jennifer Kirby
Cell: (434) 806-8964
Email Me
Privacy Policy / DMCA Notice / ADA Accessibility


This site is hosted, designed and copyright
© 1994 - 2026 by
Delta Media Group, Inc. -- Patent Pending --
Agency License Information: Montague, Miller & Co. is licensed in the state of Virginia.
6505 Nightwind Court | MLS# VAFX2331830
This townhouse located at 6505 Nightwind Court, Alexandria, VA 22312 is currently listed for sale with an asking price of $759,900. This property was built in 1996 and has 4 bedrooms and 3 full and 1 partial baths with 2240 sq. ft. Nightwind Court is located in the BRADDOCK ROAD subdivision within the FAIRFAX COUNTY PUBLIC SCHOOLS school district. Search BRADDOCK ROAD real estate on jkirby.montaguemiller.com today.