
Jennifer Kirby
REALTOR®

BEDS9
BATHS7 full 3 partial
SQUARE FEET11,884
MLS#VANL2000720
STATUSACTIVE
PROPERTY TYPEResidential - Single Family
SUBDIVISIONSTONEYCREEK-WINT
SCHOOLNELSON COUNTY PUBLIC SCHOOLS
Property Description
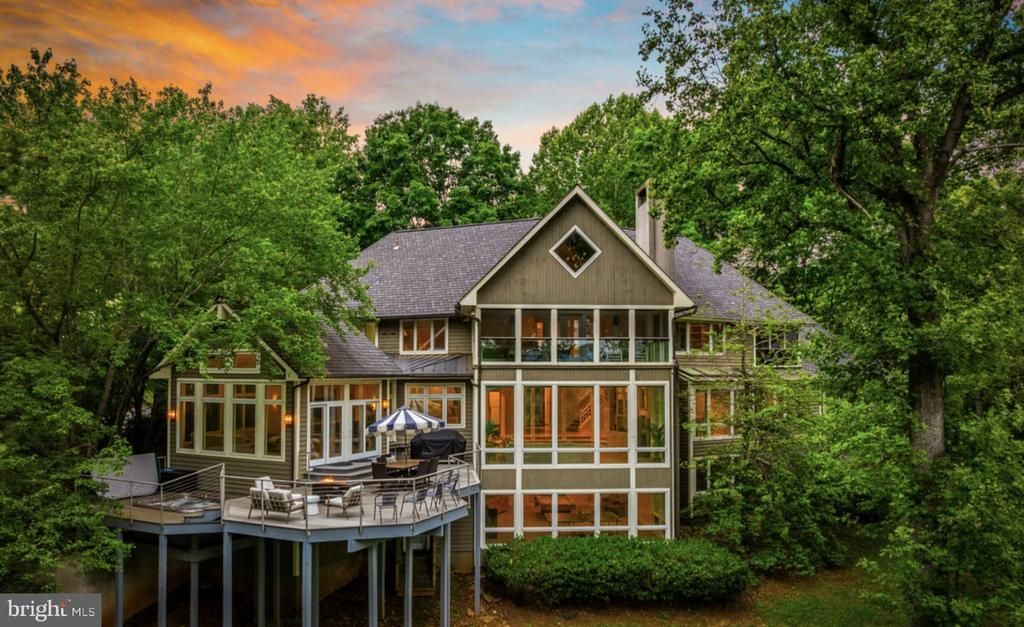
Top-Tier Airbnb, Income-Producing Blue Ridge Mountain Estate List price is a suggested opening bid, not the final sale price, subject to seller confirmation. 10% buyer's premium added to the high bid. Property being sold As-Is, outside any lender-required repairs. Virtual auction ends August 28th at 12 PM. Check the listing company website for full terms, COMPLETE property info, Renovation Information, complete due diligence packets, and HOA Info. THREE WAYS TO BID. Bid on an individual tract or the entirety; the property sells in the combination producing the highest total. Item 1, The Entirety: the residence plus all 5.05 acres, including the Black Walnut Trail lot. Item 2, The Residence Only: on approximately 3.05 acres. Item 3, Buildable Lot: the 2-acre lot on Black Walnut Trail - potentially two buildable lots per the HOA, due to the original subdivision layout of four parcels before they were combined; confirm with the County and HOA. Further subdivision is subject to WPOA and Nelson County approval. A BLUE RIDGE ESTATE THAT LIVES BEAUTIFULLY - AND PERFORMS EXCEPTIONALLY. Refined mountain living paired with documented short-term rental income in Stoney Creek at Wintergreen. Minutes from Wintergreen Resort's ski slopes and championship golf, close to renowned vineyards, breweries and restaurants, near Lake Monocan's beach, and approximately 45 minutes from Charlottesville. Equally suited as a second home, family retreat or future retirement residence. Buyers may retain the existing professional management team; 16 reservations ( $129,000) are already booked. Furnishings available for separate purchase. ESTATE OVERVIEW: Custom contemporary mountain estate (built 1992) at 9,935± total sq ft, with 7 bedrooms, 6 full and 3 half baths, and as many as 10 rooms configured to sleep guests - accommodating 16-25+ across three expansive levels. Top-tier scale in a market where large, amenity-rich homes consistently outperform smaller inventory. Standout spaces include a movie/theater room, basement game room, rec room, sunroom, coffee/wet bar, dedicated office, loft, breakfast nook, mudroom and multiple laundry areas. FEATURES: Four fireplaces across the main living, dining and upper-level gathering rooms. Private hot tub with expansive multi-level composite decking. Two screened porches, oversized decks, open porch and courtyard. Cathedral ceilings and two separate living areas. Attached multi-car garage plus additional built-in garage space, with private parking for up to 8 full-size vehicles. Whole-house generator. County water (Aqua) and septic. Mountain, lake and wooded views in a private, park-like setting. Wintergreen community access to golf, tennis, biking and hiking trails, swimming, skiing and year-round maintenance services. PROVEN RENTAL PERFORMANCE - established and verifiable, not a pro-forma projection; full P&L provided. Gross rental revenue 2023-2025: approx. $750,497. Net operating income 2023-2025: approx. $420,013. By year (gross / NOI / ADR): 2023 $277,904 / $161,610 / $1,943. 2024 $229,250 / $124,276 / $1,777. 2025 $243,343 / $134,127 / $1,947. 2026 YTD plus forecast $278,561 / $160,381 / $2,444. Already booked Jul-Dec 2026: approx. $129,465 across 16 confirmed reservations. Airbnb 4.97 stars across 76 reviews; Wander 5.0 stars across 142 reviews. Strong year-round occupancy driven by skiing, golf, wine country, hiking and regional tourism. Variability reflects seasonality and ongoing rate optimization. CAPITAL IMPROVEMENTS - approx. $203,750 invested by current ownership: back deck 2023, $44,000; square footage added 2022-2023, $34,800; interior painting 2024-2025, $29,500; full bathroom addition 2023, $27,250; bedroom addition 2022-2023, $23,450; exterior painting 2024-2025, $18,750; landscaping 2024-2025, $16,500; new lighting 2023, $9,500.New HVAC 2023, renovated kitchen 2023.
Property Features
Property Type: Residential - Single Family
Basement: Yes
Basement: Other, Connecting Stairway, Fully Finished, Garage Access, Heated, Interior Access, Outside Entrance, Space For Rooms, Walkout Level, Windows
Cooling: Central A/C
Fireplaces: 4
Fuel Type: Electric, Propane - Leased
Garage: 3
Heating: Heat Pump(s)
Home Style: Other, Contemporary
Lot Size: 5.05 Acres
Roof Type: Shingle, Slate
Stories: 3.0
Taxes: $3,600
Year Built: 1992
Feature Descriptions
Additional Structures: Above Grade, Below Grade
Appliances: Built-In Microwave, Built-In Range, Commercial Range, Dishwasher, Dryer, Exhaust Fan, Extra Refrigerator/Freezer, Freezer, Icemaker, Microwave, Oven - Double, Oven - Self Cleaning, Oven/Range - Gas, Six Burner Stove, Washer, Water Heater
Community Amenities: Beach, Bike Trail, Basketball Courts, Club House, Common Grounds, Golf Course, Golf Club, Jog/Walk Path, Lake, Picnic Area, Other, Water/Lake Privileges, Tennis Courts, Swimming Pool
Electric: Other, 200+ Amp Service
Exterior: Frame, Cedar, Combination, Composition, Shake Siding, W
Exterior: BBQ Grill, Chimney Cap(s), Extensive Hardscape, Exterior Lighting, Gutter System, Hot Tub, Play Area, Other
Fireplace: Gas/Propane, Other
Flooring: Hardwood, Carpet, Ceramic Tile, Partially Carpeted, Other
HOA Fee: $2178.00/Annually
Interior: 2nd Kitchen, Attic, Bar, Bathroom - Jetted Tub, Bathroom - Soaking Tub, Bathroom - Tub Shower, Breakfast Area, Built-Ins, Carpet, Cedar Closet(s), Ceiling Fan(s), Combination Kitchen/Dining, Combination Dining/Living, Dining Area, Entry Level Bedroom, Family Room Off Kitchen, Floor Plan - Open, Formal/Separate Dining Room, Kitchen - Eat-In, Kitchen - Gourmet, Kitchen - Island, Kitchen - Table Space, Pantry, Primary Bath(s), Recessed Lighting, Skylight(s), Store/Office, Upgraded Countertops, Walk-in Closet(s), WhirlPool/HotTub, Wood Floors, Other
Location: Adjoins Golf Course
Lot: Adjoins - Open Space, Backs to Trees, Cleared, Fishing Available, Private, Subdivision Possible, Year Round Access, Other
Lot Dimensions: 5.05 Acre(S)
Number of Rooms: 14
Parking Features: Asphalt Driveway, Circular Driveway
Parking Notes: 12 Total Parking Spaces
Sewer: Private Septic Tank
Special View Info: Lake, Mountain, Panoramic, Trees/Woods, Other
SQFT Above Finished: 9333
SQFT Below Finished: 2551
SQFT Total Finished: 11884
Structure Type: Detached
Total Garage/Parking Spaces: 12
Utilities: Cable TV, Propane, Water Available, Other
Water: Public
Water Access: Fishing Allowed, Public Beach, Public Access, Swimming Allowed
Windows: Insulated, Screens, Skylights, Storm, Wood Frame
Local Schools
School District: NELSON COUNTY PUBLIC SCHOOLS
Listed By / Shown By
Listed By
Agency Name: Dudley Auctions Inc
Agency Phone: 7576511729
Shown By
Agent Name: Jennifer Kirby
Agent Phone: (434) 806-8964
Agency Title: Montague Miller & Co. Realtors

Estimate Your Payment
Estimated Payment
$ 4,075.85 per month $3,338.35 Principal & Interest $300.00 Property Tax $437.50 Homeowner's InsuranceChange Payment Information

Jennifer Kirby
Cell: (434) 806-8964
Email Me
Privacy Policy / DMCA Notice / ADA Accessibility


This site is hosted, designed and copyright
© 1994 - 2026 by
Delta Media Group, Inc. -- Patent Pending --
Agency License Information: Montague, Miller & Co. is licensed in the state of Virginia.
390 Saddleback Knl | MLS# VANL2000720
This single family home located at 390 Saddleback Knl , Nellysford, VA 22958 is currently listed for sale with an asking price of $1,500,000. This property was built in 1992 and has 9 bedrooms and 7 full and 3 partial baths with 11884 sq. ft. Saddleback Knl is located in the STONEYCREEK-WINT subdivision within the NELSON COUNTY PUBLIC SCHOOLS school district. Search STONEYCREEK-WINT real estate on jkirby.montaguemiller.com today.