
Jennifer Kirby
REALTOR®

BEDS3
BATHS2 full 1 partial
SQUARE FEET1,829
MLS#VAOR2014834
STATUSACTIVE
PROPERTY TYPEResidential - Townhouse
SUBDIVISIONWILDERNESS SHORES
SCHOOLORANGE COUNTY PUBLIC SCHOOLS
Property Description
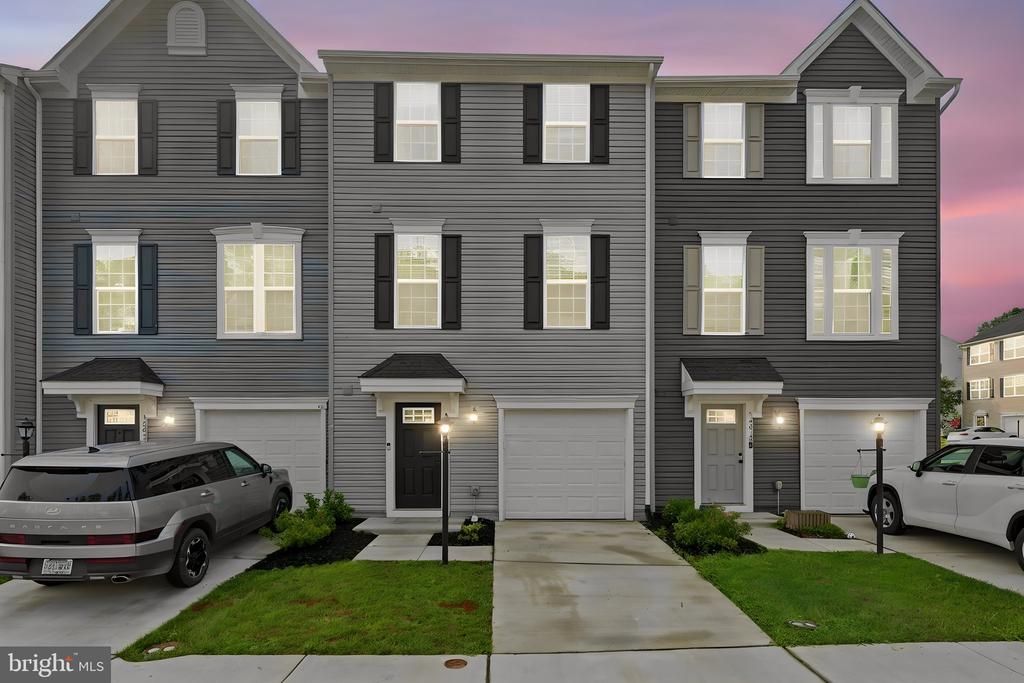
Built in 2024, this Strauss model offers 1,875 finished square feet with 3 bedrooms, 2.5 bathrooms, modern finishes, and approximately 645 additional square feet of unfinished walkout basement space ready for future expansion. The open concept main level is designed for both everyday living and entertaining, featuring a spacious family room, oversized dining area, and a bright kitchen centered around an oversized island with bar seating. The kitchen also features a deep bay sink, stainless steel appliances, ample cabinetry, and a butler’s pantry with additional cabinets. Upstairs, all three bedrooms are conveniently located on the same level along with the laundry. The spacious primary suite features a tray ceiling, walk in closet, and a private ensuite bathroom with a dual vanity, soaking tub, and walk in shower with bench seating. The unfinished walkout basement provides approximately 645 square feet of additional potential living space and includes a bathroom rough in, giving the next owner flexibility to create a rec room, home office, gym, guest space, or more. Step directly outside toward the nearby playground and community green space. Located in amenity rich Wilderness Shores, residents enjoy access to a swimming pool, clubhouse, basketball court, playgrounds, pavilion and picnic areas, walking trails, dog park, and more. The community is also conveniently located near golf courses, Rapidan River access, shopping, dining, and everyday conveniences. Nearly new construction without the wait. Schedule your private tour today!
Property Features
Property Type: Residential - Townhouse
Basement: Outside Entrance, Rear Entrance, Walkout Level, Front Entrance
Basement: Yes
Cooling: Central A/C
Fuel Type: Electric
Garage: 1
Heating: Heat Pump(s)
Home Style: Contemporary
Lot Size: 0.04 Acres
Stories: 3.0
Taxes: $2,555
Year Built: 2024
Feature Descriptions
Additional Structures: Above Grade, Below Grade
Appliances: Built-In Microwave, Dishwasher, Disposal, Dryer, Washer, Water Heater, Stove, Stainless Steel Appliances, Refrigerator, Icemaker
Community Amenities: Bike Trail, Tot Lots/Playground, Club House, Dog Park, Jog/Walk Path, Picnic Area, Pool - Outdoor
Exterior: Vinyl Siding
Flooring: Luxury Vinyl Plank, Carpet
HOA Fee: $196.00/Quarterly
Interior: Bathroom - Walk-In Shower, Breakfast Area, Butlers Pantry, Bathroom - Soaking Tub, Window Treatments, Walk-in Closet(s), Upgraded Countertops, Recessed Lighting, Primary Bath(s), Pantry, Kitchen - Island, Kitchen - Table Space, Floor Plan - Open, Family Room Off Kitchen, Dining Area, Combination Dining/Living, Combination Kitchen/Dining, Combination Kitchen/Living, Ceiling Fan(s), Carpet
Lot: Backs - Open Common Area
Lot Dimensions: 0.04 Acre(S)
Parking Features: Concrete Driveway
Parking Notes: 2 Total Parking Spaces
Rooms: Dining Room, Primary Bedroom, Bedroom 2,Bedroom 3,Kitchen, Family Room, Laundry, Bathroom 2,Primary Bathroom
Sewer: Public Sewer
SQFT Above Finished: 1829
SQFT Total Finished: 1829
Structure Type: Interior Row/Townhouse
Total Garage/Parking Spaces: 2
Water: Public
Local Schools
School District: ORANGE COUNTY PUBLIC SCHOOLS
Listed By / Shown By
Listed By
Agency Name: EXP Realty, LLC
Agency Phone: 8668257169
Shown By
Agent Name: Jennifer Kirby
Agent Phone: (434) 806-8964
Agency Title: Montague Miller & Co. Realtors

Estimate Your Payment
Estimated Payment
$ 1,119.12 per month $801.20 Principal & Interest $212.92 Property Tax $105.00 Homeowner's InsuranceChange Payment Information

Jennifer Kirby
Cell: (434) 806-8964
Email Me
Privacy Policy / DMCA Notice / ADA Accessibility


This site is hosted, designed and copyright
© 1994 - 2026 by
Delta Media Group, Inc. -- Patent Pending --
Agency License Information: Montague, Miller & Co. is licensed in the state of Virginia.
36020 Coyote Trail | MLS# VAOR2014834
This townhouse located at 36020 Coyote Trail , Locust Grove, VA 22508 is currently listed for sale with an asking price of $360,000. This property was built in 2024 and has 3 bedrooms and 2 full and 1 partial baths with 1829 sq. ft. Coyote Trail is located in the WILDERNESS SHORES subdivision within the ORANGE COUNTY PUBLIC SCHOOLS school district. Search WILDERNESS SHORES real estate on jkirby.montaguemiller.com today.