
Jennifer Kirby
REALTOR®

BEDS2
BATHS2 full
SQUARE FEET1,500
MLS#VAAR2077112
STATUSACTIVE
PROPERTY TYPEResidential - Townhouse
SUBDIVISIONFAIRLINGTON MEADOWS
SCHOOLARLINGTON COUNTY PUBLIC SCHOOLS
Property Description
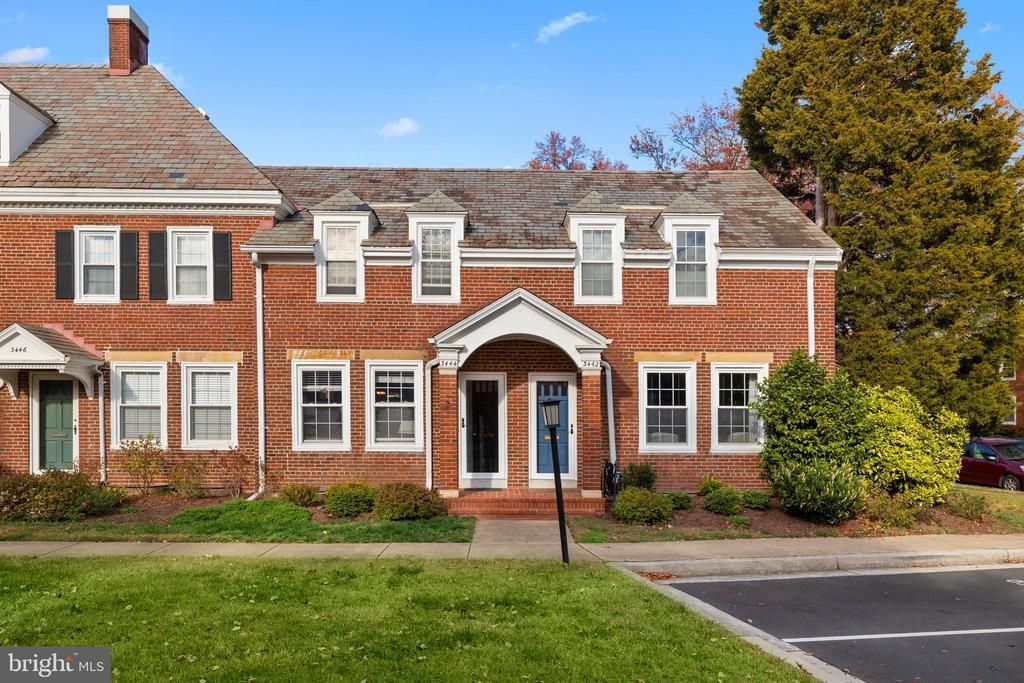
This wonderful, three-level townhouse is perfectly situated in Fairlington Meadows, just steps from the pool and Fairlington Community Center. Featuring a high-end kitchen remodel, this home provides luxurious character with classic, colonial charm that only Fairlington can provide. Gorgeous hardwood floors grace the main living level, flowing from the entry through the spacious living room, dining and kitchen area, bathed with abundant natural light from the south-facing, front of the home. Recessed lighting allows for an ambient setting when daylight wanes on this main level. The kitchen, open to living and dining with subtly-veined, white quartz countertops, white shaker cabinets and open, metal-framed, hanging lights over an island with contrasting, blue-grey cabinets. A white, subway-tile backsplash and stainless steel appliances round out the modern finishes in this stunning space. A walk-out from the back of the home leads to a well-manicured, private patio, perfect for gardening, entertaining, outdoor cooking, and relaxation. Classic hardwoods continue up the stairs and to the bedroom level. A generously-sized primary bedroom exudes natural light. It is generously-sized to include a walk-in and secondary closet. The second bedroom is cozily set in the back corner of the home and offers intuitive dimensions for an easy arrangement. The newly-transformed, main bathroom features a mosaic of white, gray, and silver shower tiles from the tub to the ceiling, a lavish, extended vanity under a sleek, quartz countertop, and a smart, shelf system to provide maximum convenience. On the lower level, luxury vinyl plank floors expand through the spacious bonus bedroom under recessed lighting and into a den space that is connected to a full bathroom and laundry. Amenities are plentiful in and around Fairlington with walkable pathways, scenic courtyards, a pool, sports courts, playgrounds, and the Fairlington Community Center. While this home is comfortably set in the neighborhood, it maintains supreme convenience to walkable amenities. The Bradlee Center, Shirlington Village, and Fairlington Centre offer fantastic restaurants, shopping, and entertainment options. W&OD and Four-Mile Run trails are easily accessible for walking, running, and biking opportunities through town and forested areas. For commuters, Route 7 and I-395 are immediately adjacent for travel and a neighborhood Metrobus line connects quickly with the Pentagon and Pentagon City rail stations and other parts of the DC/Northern Virginia area.
Property Features
Property Type: Residential - Townhouse
Basement: Connecting Stairway, Daylight, Partial, Fully Finished, Improved, Interior Access, Windows
Basement: Yes
Cooling: Central A/C
Fuel Type: Electric
Heating: Forced Air
Home Style: Colonial
Roof Type: Slate
Stories: 3.0
Taxes: $6,756
Year Built: 1940
Feature Descriptions
Additional Structures: Above Grade, Below Grade
Appliances: Built-In Microwave, Dishwasher, Disposal, Dryer, Exhaust Fan, Oven/Range - Electric, Refrigerator, Stainless Steel Appliances, Washer, Water Heater
Building Name: FAIRLINGTON MEADOWS
Community Amenities: Pool - Outdoor, Basketball Courts, Community Center, Fencing, Jog/Walk Path, Pickleball Courts, Tennis Courts, Tot Lots/Playground
Condo/Coop Fee: $445.00/Monthly
Days on Site: 5
Exterior: Sidewalks, Street Lights, Tennis Court(s)
Exterior: Brick
Fencing: Rear, Wood
Flooring: Hardwood
Interior: Attic, Bathroom - Tub Shower, Bathroom - Stall Shower, Ceiling Fan(s), Floor Plan - Open, Floor Plan - Traditional, Kitchen - Gourmet, Kitchen - Island, Dining Area, Upgraded Countertops, Wood Floors
Location: Suburban
Lot: Backs - Open Common Area
Parking Features: Assigned, Surface
Parking Notes: 1 Total Parking Spaces
Pet Restrictions: No Pet Restrictions
Rooms: Living Room, Bedroom 2,Kitchen, Family Room, Bedroom 1,Office, Bathroom 1,Bathroom 2
Sewer: Public Sewer
Special View Info: Courtyard, Garden/Lawn
SQFT Above Finished: 1000
SQFT Below Finished: 500
SQFT Total Finished: 1500
Structure Type: Interior Row/Townhouse
Total Garage/Parking Spaces: 1
Water: Public
Windows: Double Pane, Energy Efficient, Double Hung
Local Schools
High School: WAKEFIELD
Middle School: GUNSTON
Elementary School: ABINGDON
School District: ARLINGTON COUNTY PUBLIC SCHOOLS
Listed By / Shown By
Listed By
Agency Name: TTR Sotheby's International Realty
Agency Phone: 7037451212
Shown By
Agent Name: Jennifer Kirby
Agent Phone: (434) 806-8964
Agency Title: Montague Miller & Co. Realtors

Estimate Your Payment
Estimated Payment
$ 2,236.96 per month $1,480.00 Principal & Interest $563.00 Property Tax $193.96 Homeowner's InsuranceChange Payment Information

Jennifer Kirby
Cell: (434) 806-8964
Email Me
Privacy Policy / DMCA Notice / ADA Accessibility


This site is hosted, designed and copyright
© 1994 - 2026 by
Delta Media Group, Inc. -- Patent Pending --
Agency License Information: Montague, Miller & Co. is licensed in the state of Virginia.
3444 S Stafford Street | MLS# VAAR2077112
This townhouse located at 3444 S Stafford Street, Arlington, VA 22206 is currently listed for sale with an asking price of $665,000. This property was built in 1940 and has 2 bedrooms and 2 full baths with 1500 sq. ft. S Stafford Street is located in the FAIRLINGTON MEADOWS subdivision within the ARLINGTON COUNTY PUBLIC SCHOOLS school district. Search FAIRLINGTON MEADOWS real estate on jkirby.montaguemiller.com today.