
Jennifer Kirby
REALTOR®

BEDS2
BATHS2 full 1 partial
SQUARE FEET1,108
MLS#VAFX2326008
STATUSACTIVE UNDER CONTRACT
PROPERTY TYPEResidential - Townhouse
SUBDIVISIONWATERS EDGE
SCHOOLFAIRFAX COUNTY PUBLIC SCHOOLS
Property Description
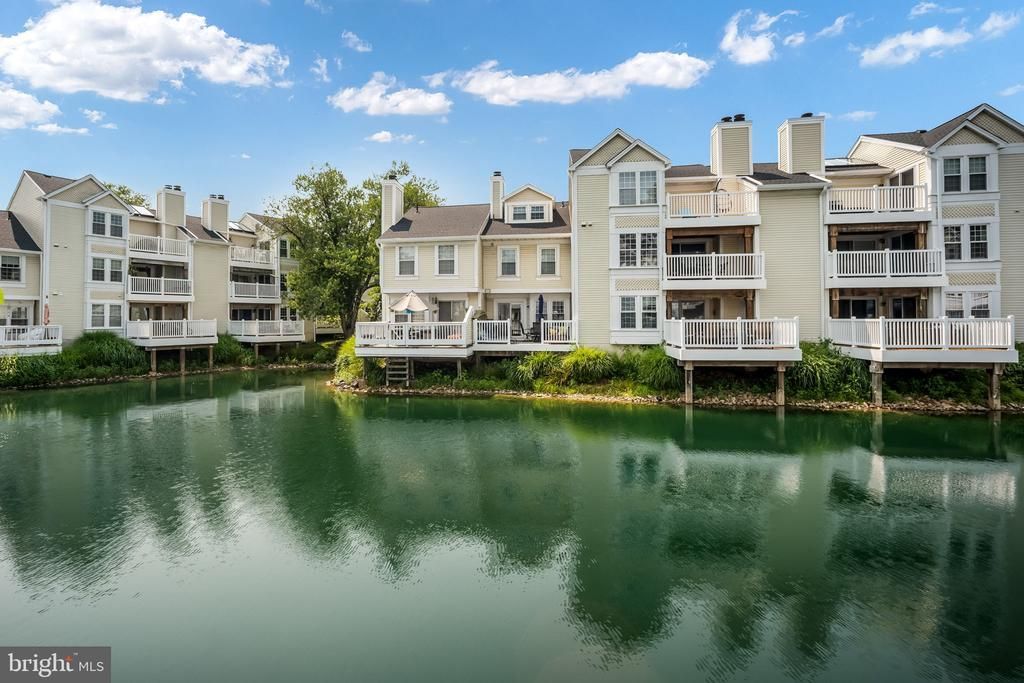
FALLS CHURCH | WATER'S EDGE — Enjoy waterfront living in this light-filled 2-bedroom, 2.5-bath townhouse-style condo tucked away in the sought-after Water's Edge community. Large windows fill the home with natural light, while hardwood floors and tranquil water views from the entire main level and the primary bedroom create a welcoming setting throughout. The main level features an open living and dining room overlooking the water, anchored by a modern fireplace with a beautiful stone surround and live-edge wood mantel. Sliding glass doors open to a private deck extending over the water—the perfect spot for morning coffee, outdoor dining, or unwinding at the end of the day. The updated kitchen offers granite countertops, stainless steel appliances, and generous cabinet space. A convenient half bath completes the main level. Upstairs, two ensuite bedrooms are generously sized, feature double closets, and beautifully updated baths. One bedroom enjoys peaceful water views and the second bedroom features a vaulted ceiling. Water's Edge offers an exceptional blend of natural beauty and convenience. Residents enjoy a scenic walking path, community pool with tiki bar, tennis courts, and a dog park. The condo fee includes water, trash, snow removal, landscaping, pool, and year-round lake maintenance, making everyday living refreshingly easy. Ideally located just minutes from Seven Corners, East Falls Church Metro, and countless shopping and dining options. This home also offers easy access to Metrobus, major commuter routes, Arlington, Falls Church City, Tysons, Old Town Alexandria, and Washington, DC. It's a rare opportunity to enjoy true waterfront living without sacrificing everyday convenience.
Property Features
Property Type: Residential - Townhouse
Cooling: Central A/C, Ceiling Fan(s)
Fireplaces: 1
Fuel Type: Electric
Heating: Heat Pump(s)
Home Style: Contemporary
Roof Type: Asphalt
Stories: 2.0
Taxes: $5,844
Year Built: 1985
Feature Descriptions
Additional Structures: Above Grade, Below Grade
Appliances: Built-In Microwave, Washer, Dryer, Dishwasher, Disposal, Refrigerator, Icemaker, Oven/Range - Electric
Building Name: WATERS EDGE CONDO
Community Amenities: Jog/Walk Path, Pool - Outdoor, Tennis Courts
Condo/Coop Fee: $735.00/Monthly
Days on Site: 23
Exterior: Vinyl Siding
Fireplace: Mantel(s), Wood
Flooring: Hardwood
Interior: Window Treatments, Floor Plan - Open, Ceiling Fan(s), Attic, Combination Dining/Living, Primary Bath(s), Upgraded Countertops, Wood Floors
Lake Name: WATERS EDGE
Parking Features: Assigned
Pet Restrictions: Number Limit
Rooms: Living Room, Dining Room, Primary Bedroom, Bedroom 2,Kitchen, Foyer, Bathroom 2,Primary Bathroom, Half Bath
Sewer: Public Sewer
Special View Info: Lake
SQFT Above Finished: 1108
SQFT Total Finished: 1108
Structure Type: End of Row/Townhouse
Water: Public
Room Sizes
Living Room: 15 x 10 Level - Main
Dining Room: 11 x 10 Level - Main
Kitchen: 12 x 7 Level - Main
Primary Bedroom: 20 x 11 Level - Upper 1
Bedroom 2: 13 x 11 Level - Upper 1
Half Bath: 7 x 3 Level - Main
Bathroom 2: 8 x 5 Level - Upper 1
Foyer: 12 x 4 Level - Main
Local Schools
High School: JUSTICE
Middle School: GLASGOW
Elementary School: GLEN FOREST
School District: FAIRFAX COUNTY PUBLIC SCHOOLS
Listed By / Shown By
Listed By
Agency Name: RLAH @properties
Agency Phone: 7033909460
Shown By
Agent Name: Jennifer Kirby
Agent Phone: (434) 806-8964
Agency Title: Montague Miller & Co. Realtors

Estimate Your Payment
Estimated Payment
$ 1,808.30 per month $1,168.20 Principal & Interest $487.00 Property Tax $153.10 Homeowner's InsuranceChange Payment Information

Jennifer Kirby
Cell: (434) 806-8964
Email Me
Privacy Policy / DMCA Notice / ADA Accessibility


This site is hosted, designed and copyright
© 1994 - 2026 by
Delta Media Group, Inc. -- Patent Pending --
Agency License Information: Montague, Miller & Co. is licensed in the state of Virginia.
3349 Lakeside View Drive | MLS# VAFX2326008
This townhouse located at 3349 Lakeside View Drive, Falls Church, VA 22041 is currently listed for sale with an asking price of $524,900. This property was built in 1985 and has 2 bedrooms and 2 full and 1 partial baths with 1108 sq. ft. Lakeside View Drive is located in the WATERS EDGE subdivision within the FAIRFAX COUNTY PUBLIC SCHOOLS school district. Search WATERS EDGE real estate on jkirby.montaguemiller.com today.