
Jennifer Kirby
REALTOR®

BEDS3
BATHS2 full 1 partial
SQUARE FEET1,334
MLS#680086
STATUSActive
PROPERTY TYPEResidential - Townhouse
SUBDIVISIONSOUTHSIDE HEIGHTS
Property Description
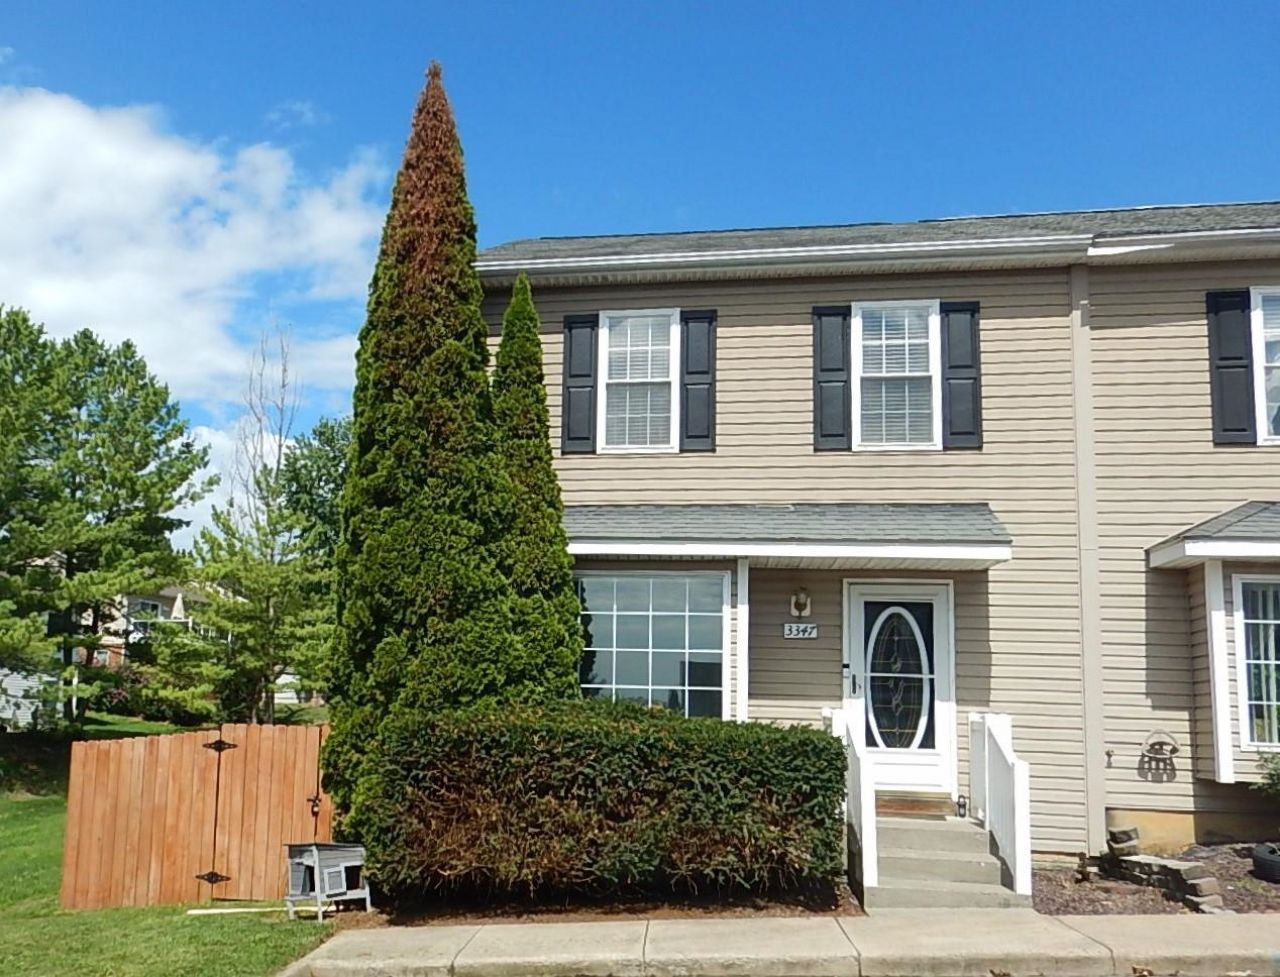
Affordable Townhome in the County with all the conveniences of City Living! This is a private end unit with a privacy fenced yard so bring your pets. Spacious living room leading to the eat-in kitchen, half bath, laundry and access to the deck with fenced backyard. Upstairs is the primary bedroom with an attached full bath, and additional 2 bedrooms with another full bath. The full unfinished basement is ready for your creative touch to finish or use for storage. The HOA cover grass mowing, snow removal, and trash pickup for easy living!
Property Features
Property Type: Residential - Townhouse
Cooling: Central AC, Heat Pump
Fenced: Yes
Heating: Electric, Heat Pump
Lot Size: 0.08 Acres
Stories: 2.0
Taxes: $1,438
Year Built: 2002
Feature Descriptions
Association Dues: 61 (Monthly)
Attached Home: End Unit
Basement: Yes
Driveway: On Street
Exterior: Vinyl
Fencing: Privacy Fence
Flooring: Carpet
Foundation: Poured Concrete
HOA Inclusions: Area Maint, Snow Removal, Trash Pickup
Kitchen: Wood Cabinets
Laundry: Dryer, Washer
Lot Dimensions: 0.08 Acre(s)
Sewer: Public Sewer
Special View Info: Mountain View, Urban View
Water: Public Water
Yard Features: Fenced, Sunny
Room Sizes
Living Room: 16.13.2
Kitchen: 19.6x11.6
Half Bath: 6x3.4
Primary Bedroom: 16x12
Primary Bath: 8x5
Bedroom: 10.8x9.5
Bedroom: 10.8x9.7
Full Bath: 7.10x5
Rec Room: 30.7x15.4
Local Schools
High School: Turner Ashby
Middle School: Wilbur S. Pence
Elementary School: Pleasant Valley
Listed By / Shown By
Listed By
Agency Name: REAL ESTATE PLUS
Agency Phone: 540-248-7587
Shown By
Agent Name: Jennifer Kirby
Agent Phone: (434) 806-8964
Agency Title: Montague Miller & Co. Realtors

Estimate Your Payment
Estimated Payment
$ 836.99 per month $634.06 Principal & Interest $119.83 Property Tax $83.10 Homeowner's InsuranceChange Payment Information

Jennifer Kirby
Cell: (434) 806-8964
Email Me
Privacy Policy / DMCA Notice / ADA Accessibility


This site is hosted, designed and copyright
© 1994 - 2026 by
Delta Media Group, Inc. -- Patent Pending --
Agency License Information: Montague, Miller & Co. is licensed in the state of Virginia.
3347 Impression Ct | MLS# 680086
This townhouse located at 3347 Impression Ct, Rockingham, VA 22801 is currently listed for sale with an asking price of $284,900. This property was built in 2002 and has 3 bedrooms and 2 full and 1 partial baths with 1334 sq. ft. Impression Ct is located in the SOUTHSIDE HEIGHTS subdivision. Search SOUTHSIDE HEIGHTS real estate on jkirby.montaguemiller.com today.