
Jennifer Kirby
REALTOR®

BEDS3
BATHS2 full 1 partial
SQUARE FEET2,076
MLS#VAHC2000650
STATUSACTIVE
PROPERTY TYPEResidential - Townhouse
SUBDIVISIONHARRISONBURG
SCHOOLHARRISONBURG CITY PUBLIC SCHOOLS
Property Description
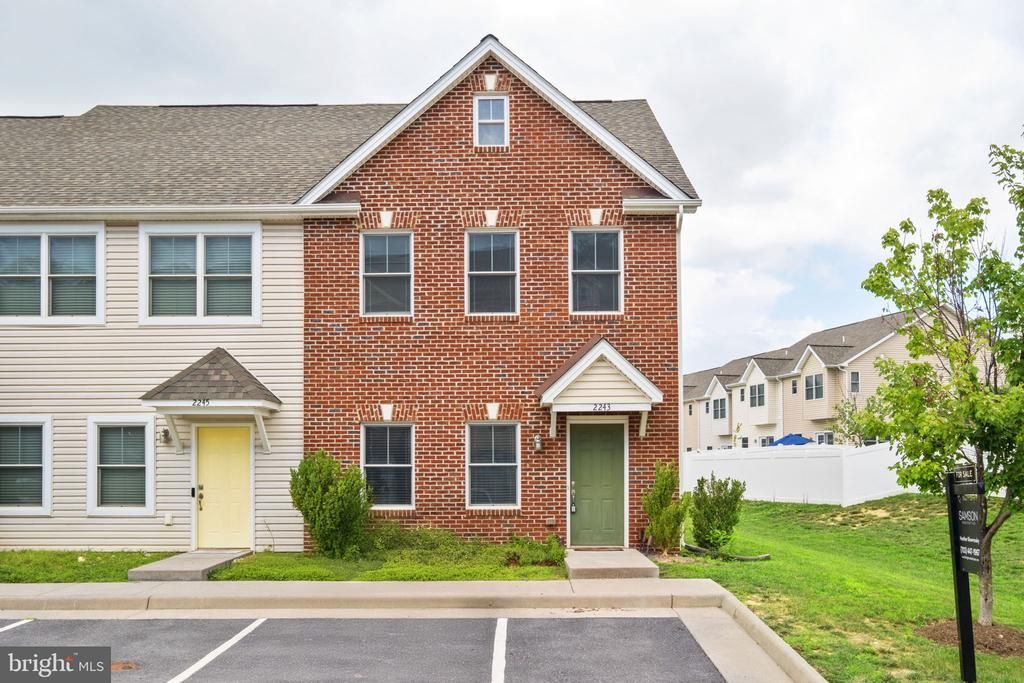
Welcome to 2243 Lapis Lane, a brick-front home in Harrisonburg City. The main level features 9-foot ceilings, engineered wood floors, and a kitchen with granite countertops, stainless steel appliances, a large island, and a pantry. The home includes two large primary suites, along with a third-level loft that could be used as an office, playroom, or additional living space. Conveniently located near shopping, dining, and other local amenities. The current tenant's lease ends 8/31/26. All measurements and information are approximate and deemed reliable but not guaranteed. Buyer to independently verify all details.
Property Features
Property Type: Residential - Townhouse
Cooling: Central A/C
Fuel Type: Electric
Heating: Heat Pump(s)
Lot Size: 0.05 Acres
Stories: 3.0
Taxes: $2,957
Year Built: 2016
Feature Descriptions
Additional Structures: Above Grade, Below Grade
Appliances: Built-In Microwave, Dishwasher, Disposal, Dryer, Icemaker, Oven/Range - Electric, Refrigerator, Stainless Steel Appliances, Washer, Water Heater
Exterior: Brick Front, Vinyl Siding
Flooring: Engineered Wood, Carpet
HOA Fee: $103.33/Monthly
Interior: Ceiling Fan(s), Dining Area, Kitchen - Eat-In, Kitchen - Island, Pantry, Primary Bath(s), Walk-in Closet(s)
Lot Dimensions: 0.05 Acre(S)
Parking Features: Assigned
Parking Notes: 2 Total Parking Spaces
Sewer: Public Sewer
SQFT Above Finished: 2076
SQFT Total Finished: 2076
Structure Type: End of Row/Townhouse
Total Garage/Parking Spaces: 2
Water: Public
Local Schools
High School: ROCKTOWN
Middle School: SKYLINE
Elementary School: STONE SPRING
School District: HARRISONBURG CITY PUBLIC SCHOOLS
Listed By / Shown By
Listed By
Agency Name: Samson Properties
Agency Phone: 7039352308
Shown By
Agent Name: Jennifer Kirby
Agent Phone: (434) 806-8964
Agency Title: Montague Miller & Co. Realtors

Estimate Your Payment
Estimated Payment
$ 1,146.33 per month $795.64 Principal & Interest $246.42 Property Tax $104.27 Homeowner's InsuranceChange Payment Information

Jennifer Kirby
Cell: (434) 806-8964
Email Me
Privacy Policy / DMCA Notice / ADA Accessibility


This site is hosted, designed and copyright
© 1994 - 2026 by
Delta Media Group, Inc. -- Patent Pending --
Agency License Information: Montague, Miller & Co. is licensed in the state of Virginia.
2243 Lapis Lane | MLS# VAHC2000650
This townhouse located at 2243 Lapis Lane , Harrisonburg, VA 22801 is currently listed for sale with an asking price of $357,500. This property was built in 2016 and has 3 bedrooms and 2 full and 1 partial baths with 2076 sq. ft. Lapis Lane is located in the HARRISONBURG subdivision within the HARRISONBURG CITY PUBLIC SCHOOLS school district. Search HARRISONBURG real estate on jkirby.montaguemiller.com today.