
Jennifer Kirby
REALTOR®

BEDS3
BATHS2 full 1 partial
SQUARE FEET1,680
MLS#VALO2132400
STATUSACTIVE
PROPERTY TYPERental - Townhouse
SCHOOLLOUDOUN COUNTY PUBLIC SCHOOLS
Property Description
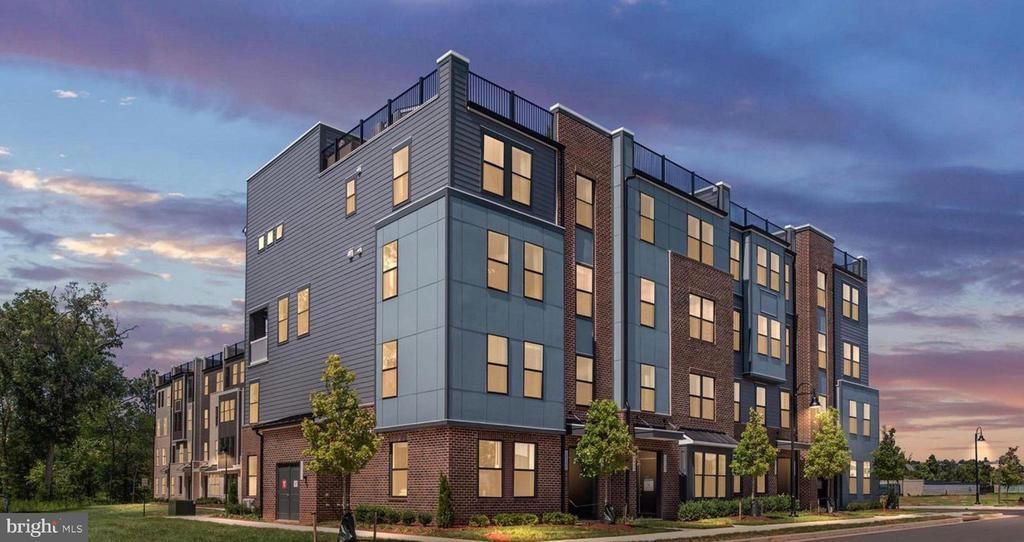
Why wait months for new construction when you can move in now? This brand-new 2025 Rosslyn model by DRB Homes is finished, fresh, and ready for you, all the perks of a new build with none of the waiting. You'll get 3 bedrooms, 2.5 baths, and 1,680 square feet of bright, modern space, plus an attached garage and central air to keep things easy. It's all tucked into the popular One Loudoun community, where you've got a clubhouse, fitness center, outdoor pool, and walking trails right outside your door, not to mention the shops and dining that make this spot such a fun place to live. Assigned to Steuart W. Weller Elementary, Belmont Ridge Middle, and Riverside High in Loudoun County Public Schools. Come start the One Loudoun lifestyle today!
Property Features
Property Type: Rental - Townhouse
Cooling: Central A/C
Fuel Type: Electric
Garage: 1 car attached
Heating: Heat Pump(s)
Lot Size: 0.00 Acre(S)
Roof Type: Architectural Shingle
Stories: 2.0
Year Built: 2025
Feature Descriptions
Additional Structures: Above Grade, Below Grade
Appliances: Refrigerator, Microwave, Dishwasher, Washer, Dryer, Stainless Steel Appliances, Disposal, Oven/Range - Electric
Community Amenities: Club House, Common Grounds, Jog/Walk Path, Pool - Outdoor, Fitness Center
Exterior: Masonry
Interior: Family Room Off Kitchen, Combination Kitchen/Living, Pantry, Recessed Lighting, Walk-in Closet(s), Floor Plan - Open, Kitchen - Island, Combination Kitchen/Dining
Lot Dimensions: 0.00 Acre(S)
Pet Restrictions: Case by Case Basis
Sewer: Public Sewer
SQFT Above Finished: 1680
SQFT Total Finished: 1680
Structure Type: Interior Row/Townhouse
Total Garage/Parking Spaces: 1
Water: Public
Local Schools
High School: RIVERSIDE
Middle School: BELMONT RIDGE
Elementary School: STEUART W. WELLER
School District: LOUDOUN COUNTY PUBLIC SCHOOLS
Listed By / Shown By
Listed By
Agency Name: Samson Properties
Agency Phone: 7033788810
Shown By
Agent Name: Jennifer Kirby
Agent Phone: (434) 806-8964
Agency Title: Montague Miller & Co. Realtors


Jennifer Kirby
Cell: (434) 806-8964
Email Me
Privacy Policy / DMCA Notice / ADA Accessibility


This site is hosted, designed and copyright
© 1994 - 2026 by
Delta Media Group, Inc. -- Patent Pending --
Agency License Information: Montague, Miller & Co. is licensed in the state of Virginia.
20189 Northpark Drive | MLS# VALO2132400
This property located at 20189 Northpark Drive , Ashburn, VA 20147 is currently listed for rent with an asking price of $3,250 / Monthly. Northpark Drive is located within the LOUDOUN COUNTY PUBLIC SCHOOLS school district. Search Ashburn real estate on jkirby.montaguemiller.com today.