
Jennifer Kirby
REALTOR®

BEDS3
BATHS2 full
SQUARE FEET1,515
MLS#VAST2051956
STATUSACTIVE
PROPERTY TYPEResidential - Condominium
SUBDIVISIONEMBREY MILL
SCHOOLSTAFFORD COUNTY PUBLIC SCHOOLS
Property Description
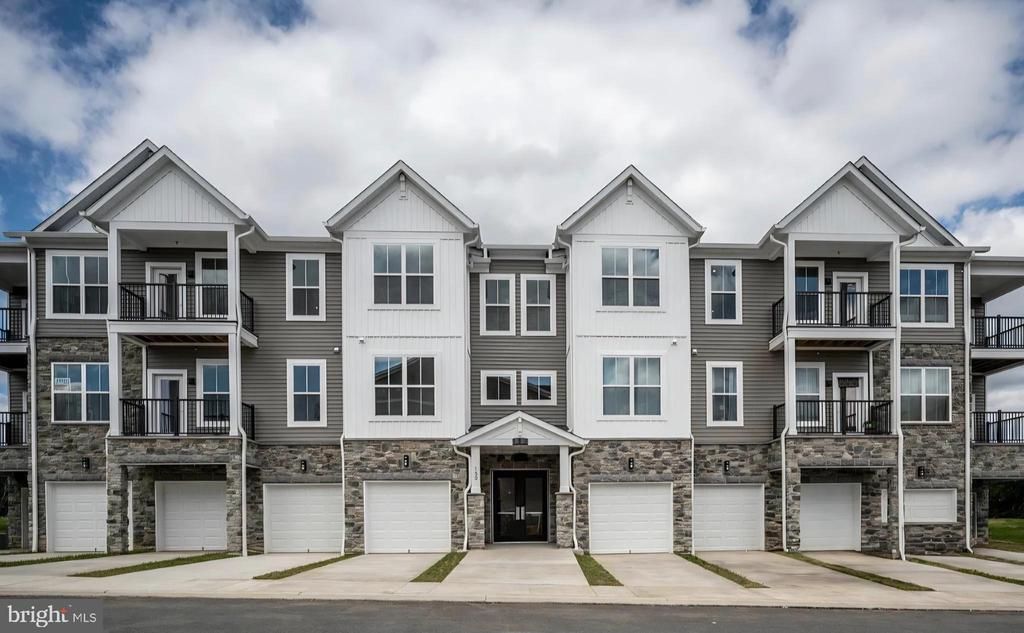
**OPEN HOUSE POSTPONED DUE TO FAMILY EMERGENCY*? Welcome Home to this beautiful like new, two-year young active adult (55+) ground level condo, located in sought after Embrey Mill! Offering a perfect blend of comfort and style featuring an open floor plan with 3 Bedrooms and 2 full bathrooms. The open informal dining area flows seamlessly into a chef-inspired kitchen, featuring a large island with seating for four, ideal for casual meals or socializing. The kitchen is equipped with upgraded granite countertops, a full suite of Whirlpool stainless steel appliances, including a 5-burner electric range with air fryer functionality, a built-in microwave, dishwasher, refrigerator, large 42-inch cabinets and pantry, giving you a generous amount of storage. The spacious and sunlit living/family room boasts vaulted ceilings and an abundance of natural light from large windows, offering a welcoming atmosphere. Step through the sliding doors onto your spacious private partially enclosed patio, perfect for relaxing or entertaining. The luxury vinyl plank flooring extends throughout the foyer, kitchen, dining area, family room, pantry, laundry, and hallway, offering durability and style. The primary suite is a true retreat, offering a large bedroom (a king size bed will fit!) with an attached walk-in closet and a luxurious private bath. The bath includes double sinks, an upgraded long vanity with drawers for extra storage, and a super shower with ceramic tile extending from floor to ceiling, a frameless glass enclosure, and a private water closet. A linen closet completes this spa-like oasis. A generous shared bath with ceramic tile floors and walls features a tub-shower combo, an upgraded vanity with drawers, and quartz countertops. Two spacious secondary bedrooms offer versatility, perfect for use as guest rooms, offices, or private retreats. For added convenience, enjoy DreeSmart Technology, which includes a programmable climate control thermostat, keypad door lock, high-speed CAT 6 internet wiring, and a home automation hub. Energy-efficient features, such as the right-sized HVAC and tight construction, ensure optimal comfort and savings year-round. Embrey Mill is situated in the perfect location! Close to I95, Route 1, Garrisonville Rd (610), Courthouse Rd, shopping, dining, Quantico back gate, commuter lots & the VRE!
Property Features
Property Type: Residential - Condominium
Cooling: Central A/C, Energy Star Cooling System, Programmabl
Fuel Type: Electric
Heating: Central, Programmable Thermostat
Home Style: Unit/Flat
Roof Type: Architectural Shingle
Stories: 1.0
Taxes: $3,687
Year Built: 2024
Feature Descriptions
Accessibility: 32"+ wide Doors, Doors - Swing In, Level Entry - Main, No Stairs
Additional Structures: Above Grade, Below Grade
Appliances: Built-In Microwave, Built-In Range, Dishwasher, Disposal, Energy Efficient Appliances, Exhaust Fan, Freezer, Icemaker, Oven/Range - Electric, Refrigerator, Stainless Steel Appliances, Washer/Dryer Hookups Only, Water Dispenser
Community Amenities: Club House, Common Grounds, Elevator, Exercise Room, Jog/Walk Path, Other, Pool - Outdoor
Condo/Coop Fee: $310.00/Monthly
Days on Site: 16
Electric: Circuit Breakers
Exterior: Batts Insulation, Composition, Concrete, CPVC/PVC, Fib
Exterior: Sidewalks, Street Lights
Flooring: Ceramic Tile, Luxury Vinyl Plank, Partially Carpeted
HOA Fee: $143.00/Monthly
Interior: Combination Kitchen/Dining, Combination Kitchen/Living, Entry Level Bedroom, Flat, Floor Plan - Open, Kitchen - Island, Primary Bath(s), Recessed Lighting, Sprinkler System, Bathroom - Stall Shower, Walk-in Closet(s)
Location: Suburban
Parking Features: General Common Elements, Paved Parking
Pet Restrictions: Cats OK, Dogs OK, Size/Weight Restriction
Rooms: Living Room, Dining Room, Primary Bedroom, Bedroom 2,Bedroom 3,Kitchen, Bathroom 1,Primary Bathroom
Sewer: Public Sewer
SQFT Above Finished: 1515
SQFT Total Finished: 1515
Structure Type: Unit/Flat/Apartment
Utilities: Cable TV Available, Phone Available, Sewer Available, Under Ground, Electric Available, Water Available
Water: Public
Windows: Double Pane, Energy Efficient, Low-E, Screens, Vinyl Clad
Room Sizes
Living Room: 16 x 15 Level - Main
Kitchen: 17 x 9 Level - Main
Primary Bedroom: 15 x 11 Level - Main
Bedroom 2: 12 x 11 Level - Main
Bedroom 3: 12 x 11 Level - Main
Bathroom 1: 12 x 6 Level - Main
Primary Bathroom: 12 x 9 Level - Main
Dining Room: 16 x 8 Level - Main
Local Schools
High School: NORTH STAFFORD
Middle School: H.H. POOLE
Elementary School: PARK RIDGE
School District: STAFFORD COUNTY PUBLIC SCHOOLS
Listed By / Shown By
Listed By
Agency Name: Samson Properties
Agency Phone: 5402996001
Shown By
Agent Name: Jennifer Kirby
Agent Phone: (434) 806-8964
Agency Title: Montague Miller & Co. Realtors

Estimate Your Payment
Estimated Payment
$ 1,339.32 per month $912.48 Principal & Interest $307.25 Property Tax $119.58 Homeowner's InsuranceChange Payment Information

Jennifer Kirby
Cell: (434) 806-8964
Email Me
Privacy Policy / DMCA Notice / ADA Accessibility


This site is hosted, designed and copyright
© 1994 - 2026 by
Delta Media Group, Inc. -- Patent Pending --
Agency License Information: Montague, Miller & Co. is licensed in the state of Virginia.
19 Artemisia Way Way, Unit 101 | MLS# VAST2051956
This condo located at 19 Artemisia Way Way, Unit 101, Stafford, VA 22554 is currently listed for sale with an asking price of $410,000. This property was built in 2024 and has 3 bedrooms and 2 full baths with 1515 sq. ft. Artemisia Way Way, Unit 101 is located in the EMBREY MILL subdivision within the STAFFORD COUNTY PUBLIC SCHOOLS school district. Search EMBREY MILL real estate on jkirby.montaguemiller.com today.