
Jennifer Kirby
REALTOR®

BEDS4
BATHS3 full 1 partial
SQUARE FEET3,044
MLS#VAFX2330716
STATUSACTIVE
PROPERTY TYPEResidential - Single Family
SUBDIVISIONPIMMIT HILLS
SCHOOLFAIRFAX COUNTY PUBLIC SCHOOLS
Property Description
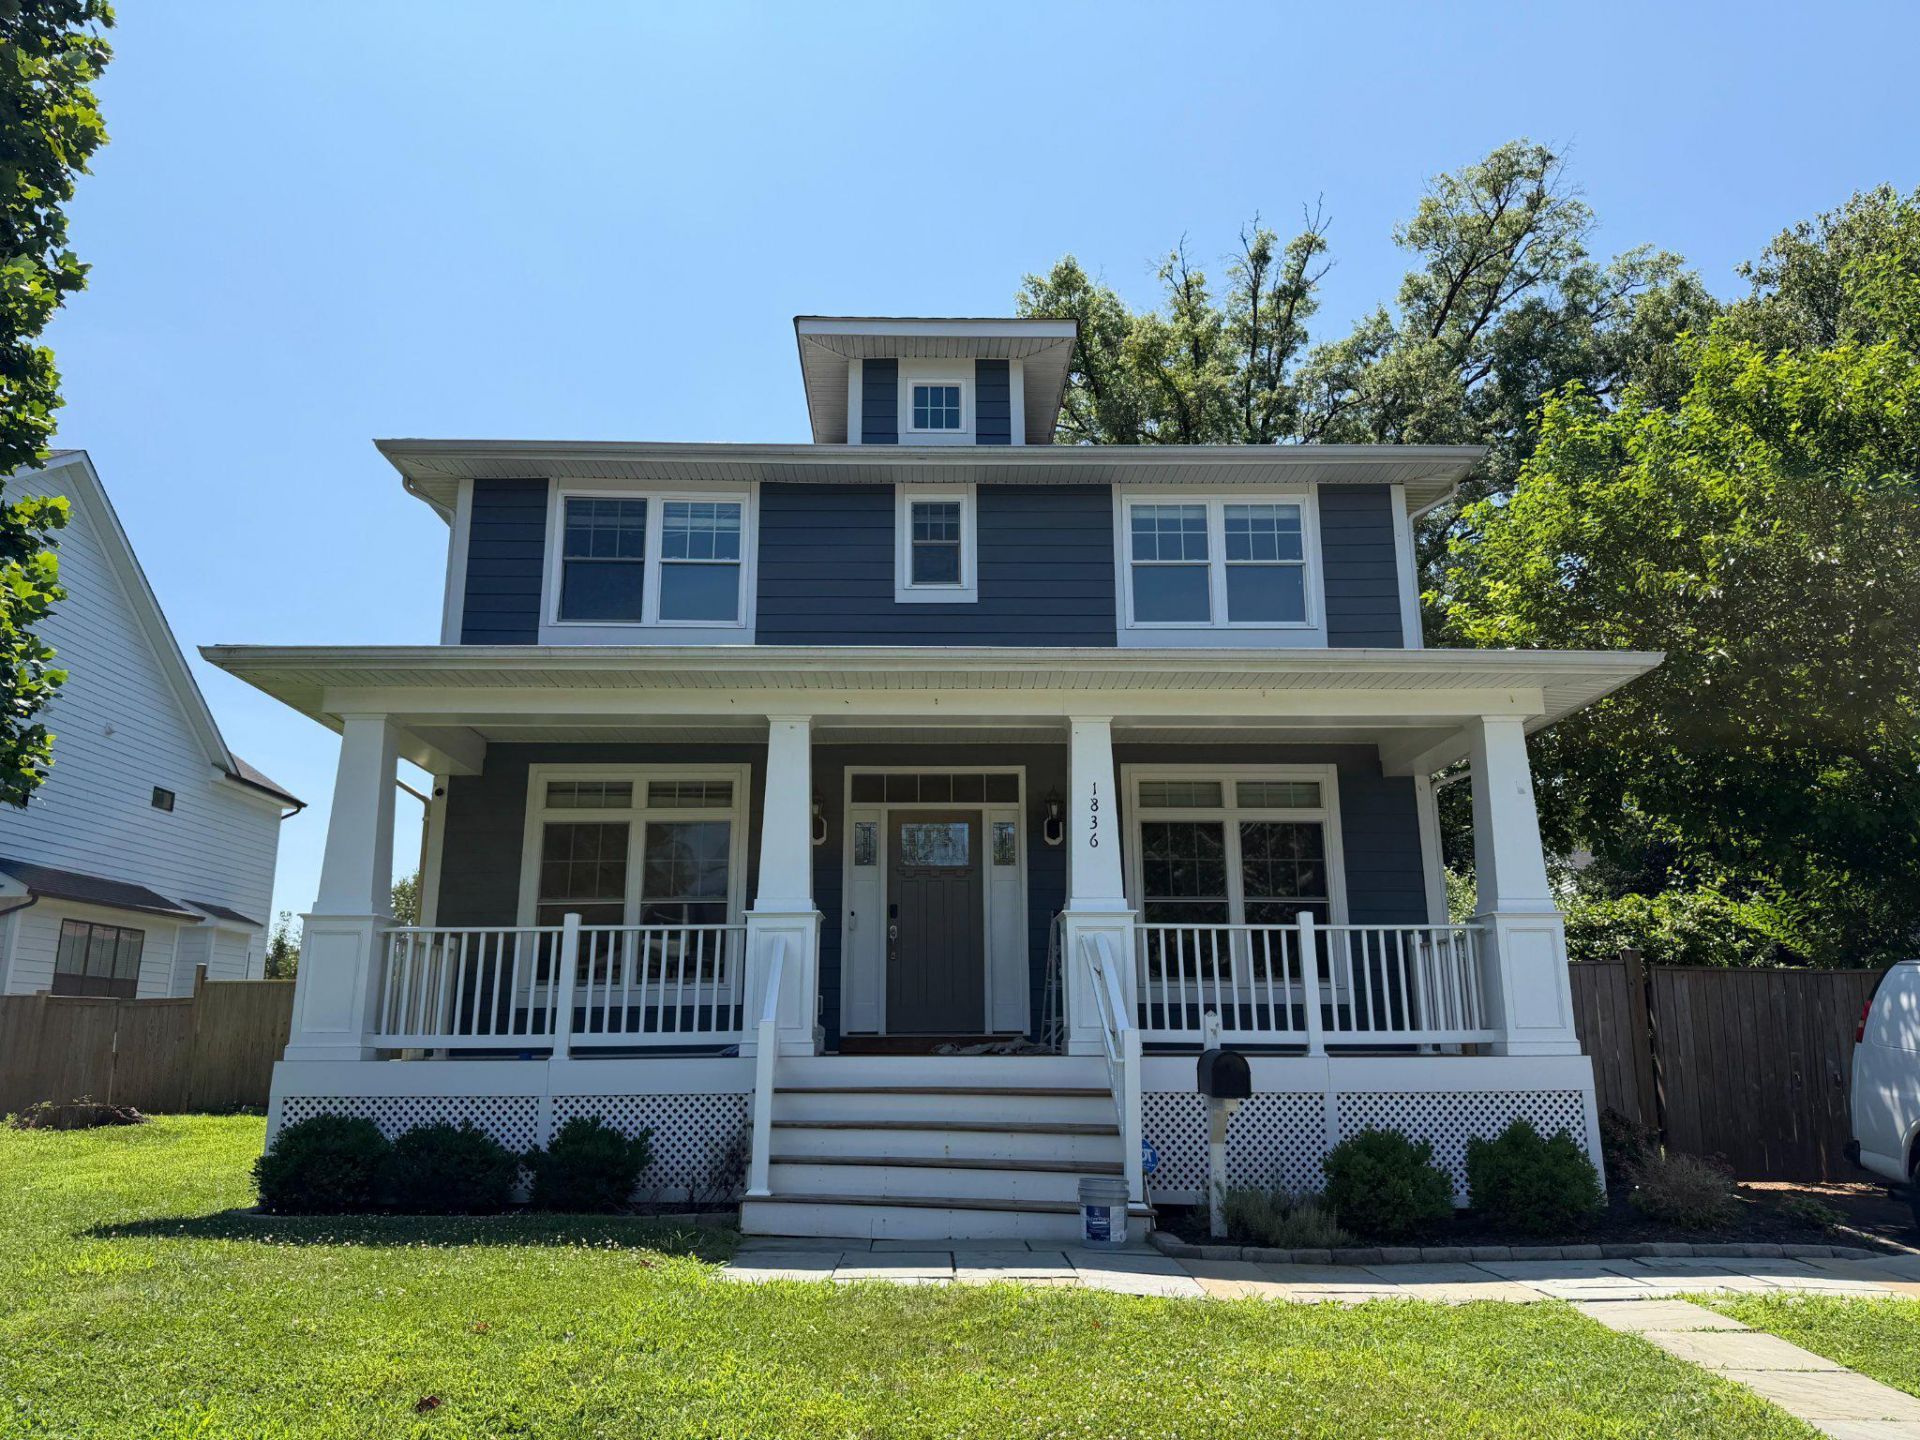
Nestled in the charming and convenient Pimmit Hills neighborhood, this Craftsman-style residence offers a perfect blend of modern luxury and timeless comfort. Built in 2012 and thoughtfully renovated in 2017, this home boasts an impressive 3,044 square feet of finished living space on the main and upper levels. Step inside to discover a warm and inviting interior, where hardwood floors are throughout the main floor living areas. The open floor plan includes a dining area, a cozy living room which could be used as an office or playroom and a family room which features a lovely wood fireplace. Large double-pane windows allow natural light from the moment you enter the home. The kitchen is equipped with a Culligan Reverse Osmosis water filter. The washer and dryer located on the main floor for ease of laundry. Kitchen Island with seating and counter space ensure that you have plenty of work space. This residence offers four generously sized bedrooms with newly installed carpet. The three full bathrooms and one half-bath feature modern fixtures and finishes. Venture outside to enjoy the front and rear covered porches with a beautifully landscaped lot, spanning 0.23 acres. The exterior features a play house to keep the family entertained. A shed provides additional storage, ensuring that your outdoor space remains tidy and organized. The full daylight basement, complete with walkout stairs and windows, offers endless possibilities. Envision a home gym, a media room with wet bar and beverage refrigerator, an office all equipped with a full bath. With off-street parking for your convenience and a location just minutes from major transportation options, including an airport less than 10 miles away and a metro station within 3 miles, this home perfectly balances tranquility while minutes from world class shopping and Washington, DC.
Property Features
Property Type: Residential - Single Family
Basement: Daylight, Full, Walkout Stairs, Windows
Basement: Yes
Cooling: Central A/C
Fireplaces: 1
Fuel Type: Natural Gas
Heating: Forced Air
Home Style: Craftsman
Lot Size: 0.23 Acres
Roof Type: Asphalt
Stories: 3.0
Taxes: $16,297
Year Built: 2012
Feature Descriptions
Additional Structures: Above Grade
Appliances: Dishwasher, Dryer, Refrigerator, Stove, Washer
Days on Site: 5
Exterior: Play Equipment
Exterior: Vinyl Siding
Fencing: Fully
Fireplace: Wood
Flooring: Carpet, Wood
Interior: Dining Area, Wood Floors, Window Treatments
Lot: Landscaping
Lot Dimensions: 0.23 Acre(S)
Parking Notes: 1 Total Parking Spaces
Sewer: Public Sewer
SQFT Above Finished: 3044
SQFT Total Finished: 3044
Structure Type: Detached
Total Garage/Parking Spaces: 1
Utilities: Sewer Available, Water Available
Water: Public
Windows: Double Pane
Local Schools
High School: MARSHALL
Middle School: KILMER
Elementary School: WESTGATE
School District: FAIRFAX COUNTY PUBLIC SCHOOLS
Listed By / Shown By
Listed By
Agency Name: TTR Sothebys International Realty
Agency Phone: 7033193344
Shown By
Agent Name: Jennifer Kirby
Agent Phone: (434) 806-8964
Agency Title: Montague Miller & Co. Realtors

Estimate Your Payment
Estimated Payment
$ 5,259.79 per month $3,449.63 Principal & Interest $1,358.08 Property Tax $452.08 Homeowner's InsuranceChange Payment Information

Jennifer Kirby
Cell: (434) 806-8964
Email Me
Privacy Policy / DMCA Notice / ADA Accessibility


This site is hosted, designed and copyright
© 1994 - 2026 by
Delta Media Group, Inc. -- Patent Pending --
Agency License Information: Montague, Miller & Co. is licensed in the state of Virginia.
1836 Peabody Drive | MLS# VAFX2330716
This single family home located at 1836 Peabody Drive, Falls Church, VA 22043 is currently listed for sale with an asking price of $1,550,000. This property was built in 2012 and has 4 bedrooms and 3 full and 1 partial baths with 3044 sq. ft. Peabody Drive is located in the PIMMIT HILLS subdivision within the FAIRFAX COUNTY PUBLIC SCHOOLS school district. Search PIMMIT HILLS real estate on jkirby.montaguemiller.com today.