
Jennifer Kirby
REALTOR®

BEDS3
BATHS2 full 3 partial
SQUARE FEET2,746
MLS#VAPW2126510
STATUSACTIVE
PROPERTY TYPEResidential - Townhouse
SUBDIVISIONPOTOMAC SHORES
SCHOOLPRINCE WILLIAM COUNTY PUBLIC SCHOOLS
Property Description
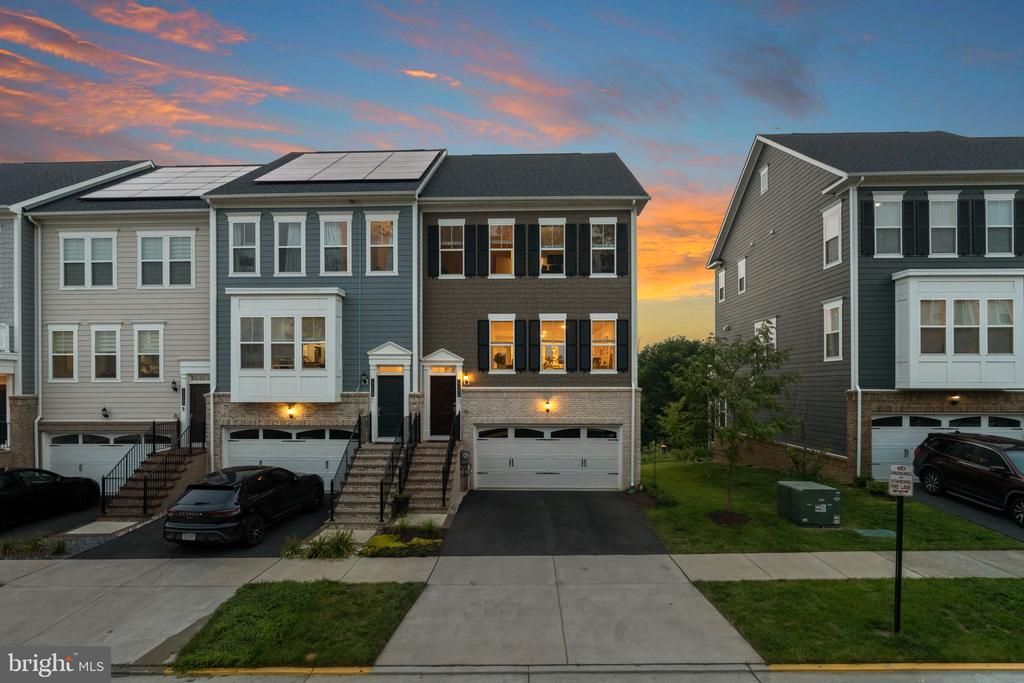
Set on one of the most impressive homesites in Potomac Shores, this four-level end-unit townhome offers sweeping Jack Nicklaus Signature Golf Course views and unforgettable sunsets from multiple levels, including a private rooftop terrace that truly sets the home apart. With 3 bedrooms, 2 full bathrooms, 3 half bathrooms, a two-car garage and a versatile upper-level bonus room, this home combines flexible living space, modern finishes and an exceptional indoor-outdoor lifestyle in one of Northern Virginia’s most amenity-rich communities. The main level features an expansive open-concept layout, abundant natural light and hardwood flooring throughout. The gourmet kitchen features an oversized center island with seating, white cabinetry, stone countertops, stainless steel appliances, wall oven, gas cooktop, custom tile backsplash and generous storage. The adjoining dining and living areas create one continuous gathering space, while large rear windows frame the natural surroundings and golf course beyond. Step outside to the main-level deck for an elevated outdoor escape overlooking the course. Upstairs, the spacious primary suite includes a walk-in closet and private en-suite bathroom, while two additional bedrooms share a full hall bathroom. The conveniently located upper-level laundry adds everyday functionality. Continue to the fourth floor to find an additional living area ideal for a home office, fitness space, media room or guest room, along with a half bathroom and access to the show-stopping rooftop terrace. From morning coffee to evening cocktails, this private outdoor space delivers panoramic golf course views and some of the most spectacular sunsets in the community. The entry level provides even more versatility with additional finished living space that can serve as a home office, recreation room or welcoming guest area, plus another half bathroom and direct access to the two-car garage. Potomac Shores offers a true resort-style lifestyle with the Shores Club, Fitness Barn, three swimming pools, community garden, parks, scenic nature trails, sports facilities and the Tidewater Grill all close to home. Residents also enjoy access to the community Canoe Club and private pier along the Potomac River. The planned Potomac Shores VRE station and future walkable Marketplace are expected to bring commuter rail service, shopping and dining even closer to the neighborhood. Conveniently located near Wegmans, Costco, IKEA, Walmart, Stonebridge at Potomac Town Center, Potomac Mills, Leesylvania State Park, Occoquan Bay National Wildlife Refuge and The Rose Gaming Resort, this exceptional end-unit property delivers four levels of thoughtfully designed living space—but it is the rooftop terrace, commanding golf course setting and unmatched sunset views that make it truly unforgettable.
Property Features
Property Type: Residential - Townhouse
Cooling: Central A/C
Fuel Type: Natural Gas
Garage: 2
Heating: 90% Forced Air
Home Style: Traditional
Lot Size: 0.06 Acres
Roof Type: Architectural Shingle
Stories: 4.0
Taxes: $8,005
Year Built: 2023
Feature Descriptions
Accessibility: Doors - Lever Handle(s)
Additional Structures: Above Grade
Appliances: Built-In Microwave, Cooktop, Dishwasher, Disposal, Oven/Range - Gas, Refrigerator, Stainless Steel Appliances, Water Heater
Community Amenities: Club House, Fitness Center, Jog/Walk Path, Marina/Marina Club, Party Room, Swimming Pool, Cable, Bike Trail, Common Grounds, Pool - Outdoor, Soccer Field, Tot Lots/Playground, Other
Days on Site: 1
Electric: 200+ Amp Service
Exterior: Brick, Shake Siding, Asphalt, Batts Insulation, Blown-
Exterior: Exterior Lighting, Sidewalks, Street Lights
Flooring: Carpet, Ceramic Tile, Luxury Vinyl Plank
HOA Fee: $200.00/Monthly
Interior: Dining Area, Family Room Off Kitchen, Floor Plan - Open, Kitchen - Eat-In, Kitchen - Gourmet, Pantry, Walk-in Closet(s), Recessed Lighting, Combination Dining/Living, Combination Kitchen/Living
Lot Dimensions: 0.06 Acre(S)
Parking Features: Asphalt Driveway
Parking Notes: 2 Total Parking Spaces
Rooms: Dining Room, Kitchen, Game Room, Family Room, Foyer, Laundry, Loft, Storage Room
Sewer: Public Sewer
Special View Info: Golf Course
SQFT Above Finished: 2746
SQFT Total Finished: 2746
Structure Type: End of Row/Townhouse
Total Garage/Parking Spaces: 2
Utilities: Electric Available, Natural Gas Available, Cable TV Available
Water: Public
Windows: Energy Efficient, Low-E, Double Pane, Casement
Local Schools
High School: POTOMAC
Middle School: POTOMAC SHORES
Elementary School: COVINGTON-HARPER
School District: PRINCE WILLIAM COUNTY PUBLIC SCHOOLS
Listed By / Shown By
Listed By
Agency Name: Real Broker, LLC
Agency Phone: 8554500442
Shown By
Agent Name: Jennifer Kirby
Agent Phone: (434) 806-8964
Agency Title: Montague Miller & Co. Realtors

Estimate Your Payment
Estimated Payment
$ 2,479.24 per month $1,602.19 Principal & Interest $667.08 Property Tax $209.97 Homeowner's InsuranceChange Payment Information

Jennifer Kirby
Cell: (434) 806-8964
Email Me
Privacy Policy / DMCA Notice / ADA Accessibility


This site is hosted, designed and copyright
© 1994 - 2026 by
Delta Media Group, Inc. -- Patent Pending --
Agency License Information: Montague, Miller & Co. is licensed in the state of Virginia.
17256 Turnstone Drive | MLS# VAPW2126510
This townhouse located at 17256 Turnstone Drive, Dumfries, VA 22026 is currently listed for sale with an asking price of $719,900. This property was built in 2023 and has 3 bedrooms and 2 full and 3 partial baths with 2746 sq. ft. Turnstone Drive is located in the POTOMAC SHORES subdivision within the PRINCE WILLIAM COUNTY PUBLIC SCHOOLS school district. Search POTOMAC SHORES real estate on jkirby.montaguemiller.com today.