
Jennifer Kirby
REALTOR®

BEDS3
BATHS2 full
SQUARE FEET1,234
MLS#VAFX2328046
STATUSACTIVE
PROPERTY TYPEResidential - Condominium
SUBDIVISIONNORTHGATE CONDO
SCHOOLFAIRFAX COUNTY PUBLIC SCHOOLS
Property Description
Welcome home to this beautifully renovated 3-bedroom, 2-bath condo in Reston's established Northgate community — where the condo fee covers ALL utilities, including electricity. The redone kitchen features granite countertops, soft-close hardwood cabinetry, and generous storage. In-unit stacked washer and dryer. The private balcony overlooks lush foliage — a quiet spot for morning coffee. Smart split-bedroom layout: the oversized primary suite anchors one end with a walk-in closet and en-suite bath, while two additional bedrooms and an updated full bath sit on the other — ideal for guests, family, or a home office. An in-unit thermostat means year-round climate control on your terms. Water, electric, gas, sewer, and trash included in the condo fee; you only pay for internet and cable. Two parking spaces included. Half a mile to Lake Anne Plaza, minutes to Barron Cameron Park, 1.5 miles to Wiehle-Reston East Metro, 2 miles to Reston Town Center. This condo offers the perfect blend of tranquility and urban convenience. 2 parking spaces available.
Property Features
Property Type: Residential - Condominium
Cooling: Central A/C
Fuel Type: Natural Gas
Heating: Central
Home Style: Contemporary
Stories: 4.0
Taxes: $4,446
Year Built: 1971
Feature Descriptions
Additional Structures: Above Grade
Appliances: Built-In Range, Built-In Microwave, Dishwasher, Disposal, Dryer, Refrigerator, Washer/Dryer Stacked, Washer - Front Loading, Oven/Range - Gas
Building Name: NORTHGATE CONDO
Community Amenities: Jog/Walk Path, Pool - Outdoor, Tennis Courts, Tot Lots/Playground, Bike Trail, Basketball Courts, Baseball Field, Picnic Area
Condo/Coop Fee: $731.00/Monthly
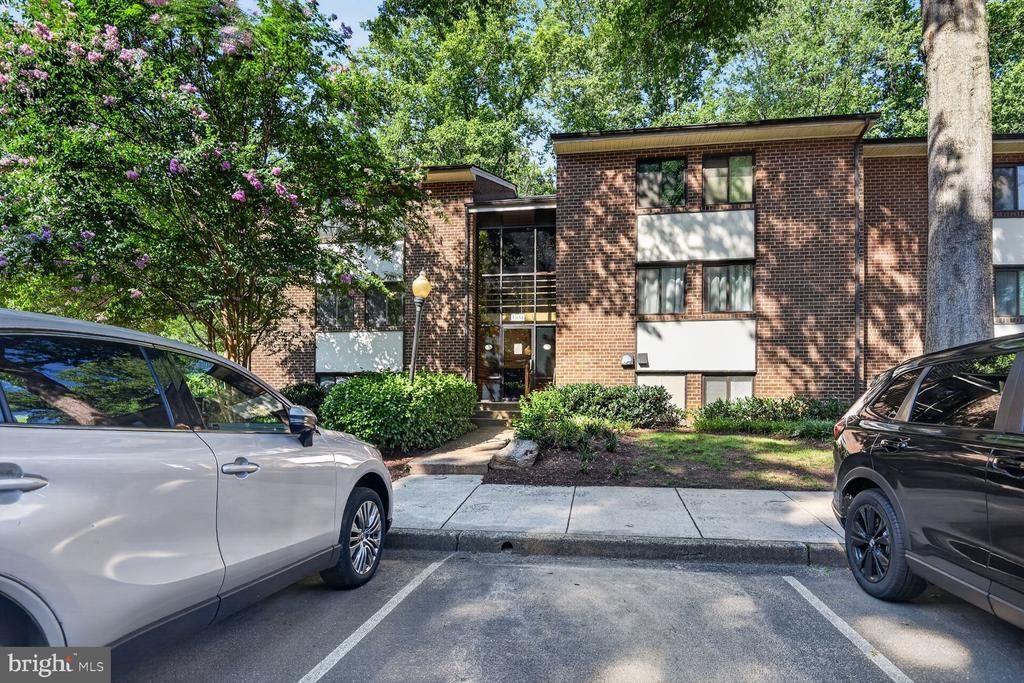
Exterior: Brick, Concrete
Flooring: Carpet, Luxury Vinyl Plank
HOA Fee: $890.00/Annually
Interior: Floor Plan - Traditional, Formal/Separate Dining Room, Walk-in Closet(s), Bathroom - Tub Shower
Parking Features: Unassigned, General Common Elements, Permit Included
Parking Notes: 2 Total Parking Spaces
Pet Restrictions: Cats OK, Dogs OK, Number Limit
Sewer: Public Sewer
SQFT Above Finished: 1234
SQFT Total Finished: 1234
Structure Type: Unit/Flat/Apartment
Total Garage/Parking Spaces: 2
Water: Public
Local Schools
High School: SOUTH LAKES
Middle School: HUGHES
Elementary School: FOREST EDGE
School District: FAIRFAX COUNTY PUBLIC SCHOOLS
Listed By / Shown By
Listed By
Agency Name: Samson Properties
Agency Phone: 7033788810
Shown By
Agent Name: Jennifer Kirby
Agent Phone: (434) 806-8964
Agency Title: Montague Miller & Co. Realtors

Estimate Your Payment
Estimated Payment
$ 1,264.12 per month $790.08 Principal & Interest $370.50 Property Tax $103.54 Homeowner's InsuranceChange Payment Information

Jennifer Kirby
Cell: (434) 806-8964
Email Me
Privacy Policy / DMCA Notice / ADA Accessibility


This site is hosted, designed and copyright
© 1994 - 2026 by
Delta Media Group, Inc. -- Patent Pending --
Agency License Information: Montague, Miller & Co. is licensed in the state of Virginia.
1534 Northgate Square , Unit 11C | MLS# VAFX2328046
This condo located at 1534 Northgate Square , Unit 11C, Reston, VA 20190 is currently listed for sale with an asking price of $354,999. This property was built in 1971 and has 3 bedrooms and 2 full baths with 1234 sq. ft. Northgate Square , Unit 11C is located in the NORTHGATE CONDO subdivision within the FAIRFAX COUNTY PUBLIC SCHOOLS school district. Search NORTHGATE CONDO real estate on jkirby.montaguemiller.com today.