
Jennifer Kirby
REALTOR®

BEDS3
BATHS3 full 1 partial
SQUARE FEET2,248
MLS#VAPW2126390
STATUSACTIVE
PROPERTY TYPEResidential - Townhouse
SUBDIVISIONWEXFORD
SCHOOLPRINCE WILLIAM COUNTY PUBLIC SCHOOLS
Property Description
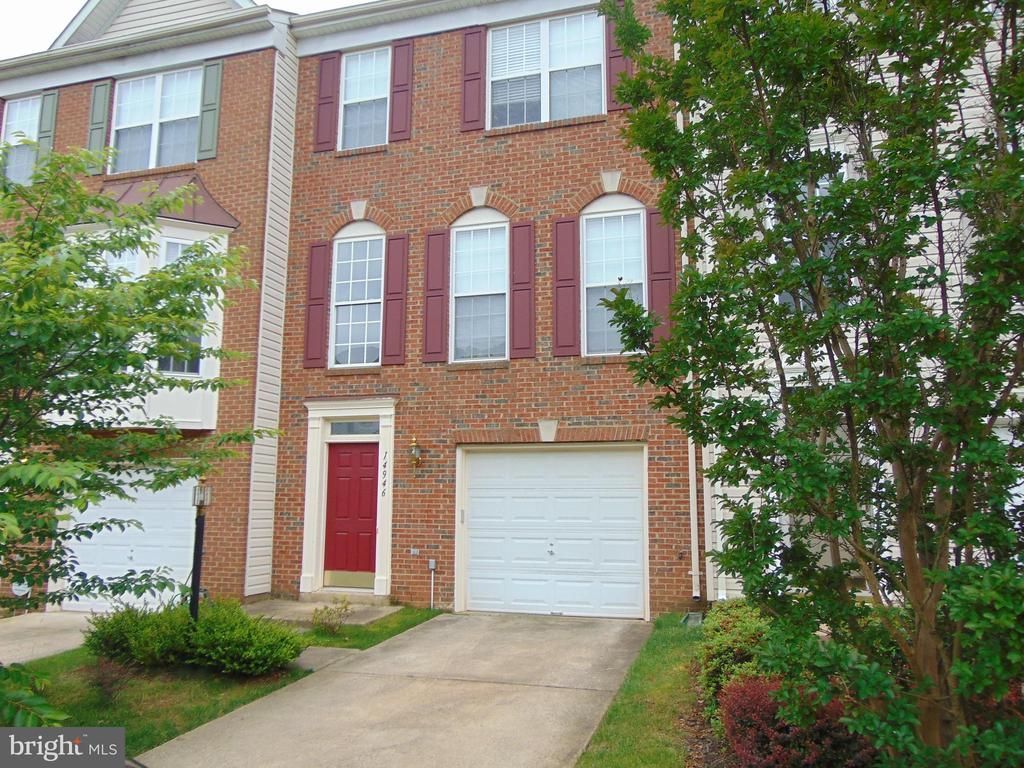
Nestled in a residential area of Woodbridge, this beautiful brick front townhome has 3 finished levels and a 1-car garage. Move in ready with fresh paint throughout. Beautifully refinished hardwood floors in the eat-in kitchen with a pantry, granite counters and center island. Large deck overlooking common area and fenced backyard. Upstairs, you'll find three generously sized bedrooms and two full baths. The primary suite offers dual vanities, a large soaking tub, separate shower, and ample closet space. The finished basement includes a large family room and another full bathroom Conveniently located near shops, schools, restaurants, and just minutes from I-95 and major highways, and an easy commute to Ft. Belvoir and Quantico.
Property Features
Property Type: Residential - Townhouse
Basement: Rear Entrance, Outside Entrance, Fully Finished, Daylight, Full, Walkout Level
Basement: Yes
Cooling: Central A/C
Fuel Type: Natural Gas
Garage: 1
Heating: Forced Air
Home Style: Colonial
Lot Size: 0.04 Acres
Roof Type: Shingle
Stories: 3.0
Taxes: $4,606
Year Built: 2000
Feature Descriptions
Additional Structures: Above Grade, Below Grade
Appliances: Dishwasher, Disposal, Dryer, Oven/Range - Gas, Refrigerator, Washer
Building Name: WEXFORD
Days on Site: 1
Exterior: Combination, Brick
Fencing: Rear
Flooring: Hardwood, Carpet
HOA Fee: $247.00/Quarterly
Interior: Breakfast Area, Kitchen - Table Space, Family Room Off Kitchen, Kitchen - Eat-In, Primary Bath(s), Upgraded Countertops, Window Treatments
Lot Dimensions: 0.04 Acre(S)
Parking Features: Paved Driveway
Parking Notes: 2 Total Parking Spaces
Pet Restrictions: No Pet Restrictions
Rooms: Primary Bedroom, Bedroom 2,Bedroom 3,Kitchen, Family Room, Breakfast Room, Laundry, Recreation Room, Primary Bathroom, Full Bath, Half Bath
Sewer: Public Sewer
SQFT Above Finished: 1680
SQFT Below Finished: 568
SQFT Total Finished: 2248
Structure Type: Interior Row/Townhouse
Total Garage/Parking Spaces: 2
Water: Public
Local Schools
School District: PRINCE WILLIAM COUNTY PUBLIC SCHOOLS
Listed By / Shown By
Listed By
Agency Name: Wilkinson PM INC
Agency Phone: 7039711800
Shown By
Agent Name: Jennifer Kirby
Agent Phone: (434) 806-8964
Agency Title: Montague Miller & Co. Realtors

Estimate Your Payment
Estimated Payment
$ 1,604.69 per month $1,079.40 Principal & Interest $383.83 Property Tax $141.46 Homeowner's InsuranceChange Payment Information

Jennifer Kirby
Cell: (434) 806-8964
Email Me
Privacy Policy / DMCA Notice / ADA Accessibility


This site is hosted, designed and copyright
© 1994 - 2026 by
Delta Media Group, Inc. -- Patent Pending --
Agency License Information: Montague, Miller & Co. is licensed in the state of Virginia.
14946 Whittier Loop | MLS# VAPW2126390
This townhouse located at 14946 Whittier Loop, Woodbridge, VA 22193 is currently listed for sale with an asking price of $485,000. This property was built in 2000 and has 3 bedrooms and 3 full and 1 partial baths with 2248 sq. ft. Whittier Loop is located in the WEXFORD subdivision within the PRINCE WILLIAM COUNTY PUBLIC SCHOOLS school district. Search WEXFORD real estate on jkirby.montaguemiller.com today.