
Jennifer Kirby
REALTOR®

BEDS3
BATHS3 full 2 partial
SQUARE FEET2,160
MLS#VAFX2328970
STATUSACTIVE
PROPERTY TYPEResidential - Townhouse
SUBDIVISIONCOMMONWEALTH PLACE AT WESTFIELDS
SCHOOLFAIRFAX COUNTY PUBLIC SCHOOLS
Property Description
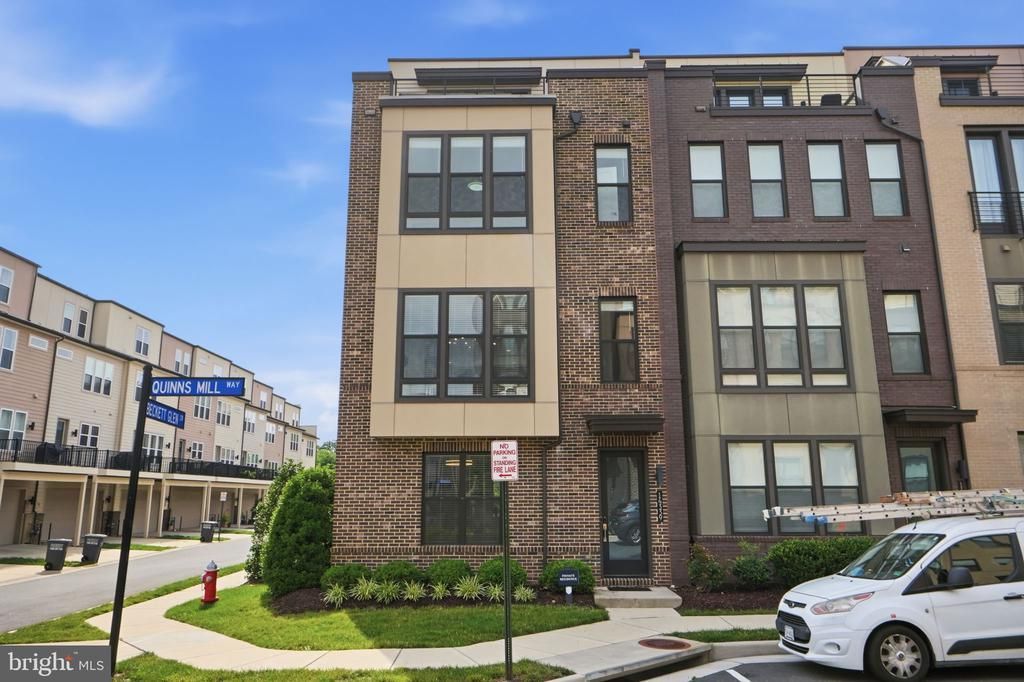
Luxury Redefined | Fully Customized End-Unit 4-Level Townhome with Rooftop Terrace. Welcome to 14339 Beckett Glen Circle—an extraordinary 4-level end-unit townhome where luxury craftsmanship, designer finishes, and smart-home technology come together to create a truly one-of-a-kind living experience. Located in the heart of Chantilly within a highly desirable community and top-rated school district, this exceptional home offers effortless access to Route 28, Route 50, Route 29, I-66, shopping, dining, and everyday conveniences. Every level of this home has been thoughtfully enhanced with premium custom upgrades rarely found in townhomes. Highlights include hardwood flooring, custom wood accent walls with integrated LED lighting, elegant architectural details, professionally finished epoxy garage flooring with a dedicated storage room, and a spectacular designer living room featuring a floor-to-ceiling marble-look porcelain feature wall anchored by a stunning 78-inch built-in electric fireplace. Designed for today’s lifestyle, the home is fully equipped with enterprise-grade Wi-Fi access points on every floor, smart security cameras, a Google smart lock, video doorbell, and a reverse osmosis water filtration system. The luxurious primary suite offers custom LED crown molding and a spa-inspired bathroom with a premium rainfall shower, while the fourth-floor loft provides a beautifully designed flex space perfect for a media room, home office, gym, or guest suite. The showpiece of the home is the expansive rooftop terrace featuring premium Trex decking and a custom outdoor gas stone fireplace—creating an incredible year-round space for entertaining, relaxing, and enjoying Northern Virginia evenings. Additional upgrades include modern ceiling fans, custom window treatments with 25 installed blinds, designer lighting, and countless high-end finishes throughout. This is more than a move-in-ready home—it’s a meticulously customized luxury residence that offers a level of quality, style, and technology rarely available in the area. Luxury. Smart Living. Exceptional Design. Welcome Home.
Property Features
Property Type: Residential - Townhouse
Cooling: Central A/C, Window Unit(s)
Fireplaces: 2
Fuel Type: Natural Gas
Garage: 2
Heating: Central
Home Style: Contemporary
Lot Size: 0.03 Acres
Stories: 4.0
Taxes: $9,531
Year Built: 2020
Feature Descriptions
Additional Structures: Above Grade, Below Grade
Days on Site: 13
Exterior: Brick
HOA Fee: $105.50/Monthly
Lot Dimensions: 0.03 Acre(S)
Parking Notes: 2 Total Parking Spaces
Sewer: Public Sewer
SQFT Above Finished: 2160
SQFT Total Finished: 2160
Structure Type: End of Row/Townhouse
Total Garage/Parking Spaces: 2
Water: Public
Local Schools
School District: FAIRFAX COUNTY PUBLIC SCHOOLS
Listed By / Shown By
Listed By
Agency Name: Ikon Realty
Agency Phone: 7036583999
Shown By
Agent Name: Jennifer Kirby
Agent Phone: (434) 806-8964
Agency Title: Montague Miller & Co. Realtors

Estimate Your Payment
Estimated Payment
$ 3,047.17 per month $1,991.88 Principal & Interest $794.25 Property Tax $261.04 Homeowner's InsuranceChange Payment Information

Jennifer Kirby
Cell: (434) 806-8964
Email Me
Privacy Policy / DMCA Notice / ADA Accessibility


This site is hosted, designed and copyright
© 1994 - 2026 by
Delta Media Group, Inc. -- Patent Pending --
Agency License Information: Montague, Miller & Co. is licensed in the state of Virginia.
14339 Beckett Glen Circle | MLS# VAFX2328970
This townhouse located at 14339 Beckett Glen Circle, Chantilly, VA 20151 is currently listed for sale with an asking price of $895,000. This property was built in 2020 and has 3 bedrooms and 3 full and 2 partial baths with 2160 sq. ft. Beckett Glen Circle is located in the COMMONWEALTH PLACE AT WESTFIELDS subdivision within the FAIRFAX COUNTY PUBLIC SCHOOLS school district. Search COMMONWEALTH PLACE AT WESTFIELDS real estate on jkirby.montaguemiller.com today.