
Jennifer Kirby
REALTOR®

BEDS5
BATHS4 full 1 partial
SQUARE FEET4,689
MLS#VAST2052318
STATUSACTIVE
PROPERTY TYPEResidential - Single Family
SUBDIVISIONHILLS OF AQUIA
SCHOOLSTAFFORD COUNTY PUBLIC SCHOOLS
Property Description
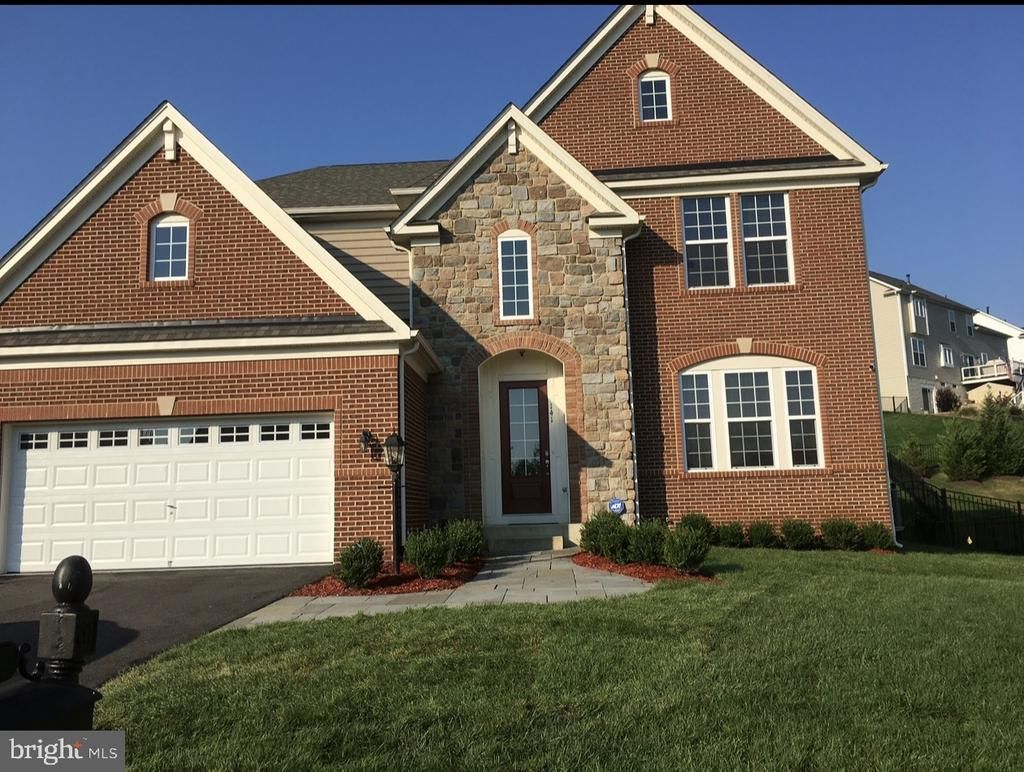
You must see this beauty!!!*The exquisite Rowan model by Drees Homes is a must-see! Previously the model home this property boasts luxurious upgrades and intricate design features throughout. The stately stone and brick exterior, complemented by a slate entryway, creates warm and inviting impression. Upon entering, you are greeted by an open-concept layout with grand two-story foyer an arched decorative niche. Hardwood flooring and elegant arched doorways enhance the main level's sophistication. The formal room, complete a butler’s pantry, leads to chef-inspired gourmet kitchen, a dream for any cook. It features abundant cabinetry, stainless steel appliances, stylish backsplash, an expansive island seating and lighting. The main also includes office. The living room is a centerpiece, highlighted by stone surround and a two-way fireplace. The breakfast room opens onto covered porch overlooking beautifully landscaped yard, with a privacy patio extending from porch and featuring a built-in fire pit for outdoor enjoyment. Covered deck with outdoor fireplace. Your own personal retreat! Dream location for commuters! Upstairs, there are four generously sized bedrooms, including junior suite and a buddy with a double-sink vanity shared by two. The laundry room is equipped with cabinetry and counter space for added convenience The luxurious primary suite serves as a retreat, offering sitting room with built benches and open shelving. The en-suite bathroom upgraded tile, dual sinks a large shower, and soaking tub for relaxation. The basement adds to the home’s appeal, a spacious room with a custom stone wall and built-in. custom bar with a sink and dishwasher is perfect for entertaining. A full bathroom in basement and 2 additional storage spaces used as a gym, hobby area, or office. This remarkable home offers convenient commutes to Quantico and Washington, DC, and is nestled in a sidewalk community high-demand amenity. A must see.
Property Features
Property Type: Residential - Single Family
Basement: Rear Entrance, Walkout Level, Fully Finished, Interior Access, Windows, Full
Basement: Yes
Cooling: Central A/C
Fireplaces: 1
Fuel Type: Electric, Natural Gas Available, Natural Gas
Garage: 6
Heating: Central
Home Style: Colonial
Lot Size: 0.29 Acres
Roof Type: Architectural Shingle
Stories: 3.0
Taxes: $6,393
Year Built: 2013
Feature Descriptions
Additional Structures: Above Grade, Below Grade
Appliances: Cooktop, Disposal, Dishwasher, Exhaust Fan, Icemaker, Intercom, Oven - Double, Oven/Range - Gas, Oven - Self Cleaning, Washer/Dryer Hookups Only, Water Heater, Washer - Front Loading, Dryer - Electric, Dryer - Gas
Electric: 100 Amp Service, 200+ Amp Service, 110 Volts, 220 Volts
Exterior: Brick Front, Masonry, Stone, Shingle Siding, Spray Foa
Exterior: Sidewalks, Other, Lawn Sprinkler, Underground Lawn Sprinkler, Exterior Lighting, Stone Retaining Walls, Play Area, Street Lights, Flood Lights
Fencing: Other, Vinyl, Wood, Rear, Decorative, Partially
Fireplace: Mantel(s), Brick
Flooring: Hardwood, Wood, Carpet, Ceramic Tile
HOA Fee: $75.00/Monthly
Interior: Breakfast Area, Butlers Pantry, Crown Moldings, Dining Area, Family Room Off Kitchen, Floor Plan - Open, Kitchen - Gourmet, Kitchen - Island, Kitchen - Table Space, Primary Bath(s), Pantry, Recessed Lighting, Upgraded Countertops, Wood Floors, Window Treatments
Lot: Front Yard, Poolside, Rear Yard, Level, Premium, Landscaping
Lot Dimensions: 0.29 Acre(S)
Parking Features: Lighted Parking, Public, Free, Asphalt Driveway
Parking Notes: 6 Total Parking Spaces
Pet Restrictions: Cats OK, Dogs OK
Sewer: Public Sewer
Special View Info: Street
SQFT Above Finished: 3508
SQFT Below Finished: 1181
SQFT Total Finished: 4689
Structure Type: Detached
Total Garage/Parking Spaces: 6
Utilities: Cable TV, Water Available, Phone, Sewer Available, Cable TV Available, Natural Gas Available, Phone Available, Electric Available
Water: Public
Windows: ENERGY STAR Qualified
Local Schools
High School: BROOKE POINT
Middle School: SHIRELY C. HEIM
Elementary School: ANNE E. MONCURE
School District: STAFFORD COUNTY PUBLIC SCHOOLS
Listed By / Shown By
Listed By
Agency Name: Homecoin.com
Agency Phone: 8884002513
Shown By
Agent Name: Jennifer Kirby
Agent Phone: (434) 806-8964
Agency Title: Montague Miller & Co. Realtors

Estimate Your Payment
Estimated Payment
$ 2,533.95 per month $1,769.33 Principal & Interest $532.75 Property Tax $231.88 Homeowner's InsuranceChange Payment Information

Jennifer Kirby
Cell: (434) 806-8964
Email Me
Privacy Policy / DMCA Notice / ADA Accessibility


This site is hosted, designed and copyright
© 1994 - 2026 by
Delta Media Group, Inc. -- Patent Pending --
Agency License Information: Montague, Miller & Co. is licensed in the state of Virginia.
141 Coachman Circle | MLS# VAST2052318
This single family home located at 141 Coachman Circle , Stafford, VA 22554 is currently listed for sale with an asking price of $795,000. This property was built in 2013 and has 5 bedrooms and 4 full and 1 partial baths with 4689 sq. ft. Coachman Circle is located in the HILLS OF AQUIA subdivision within the STAFFORD COUNTY PUBLIC SCHOOLS school district. Search HILLS OF AQUIA real estate on jkirby.montaguemiller.com today.