
Jennifer Kirby
REALTOR®

BEDS3
BATHS2 full 2 partial
SQUARE FEET2,670
MLS#VALO2132542
STATUSACTIVE
PROPERTY TYPERental - Townhouse
SUBDIVISIONPURCELLVILLE RIDGE
SCHOOLLOUDOUN COUNTY PUBLIC SCHOOLS
Property Description
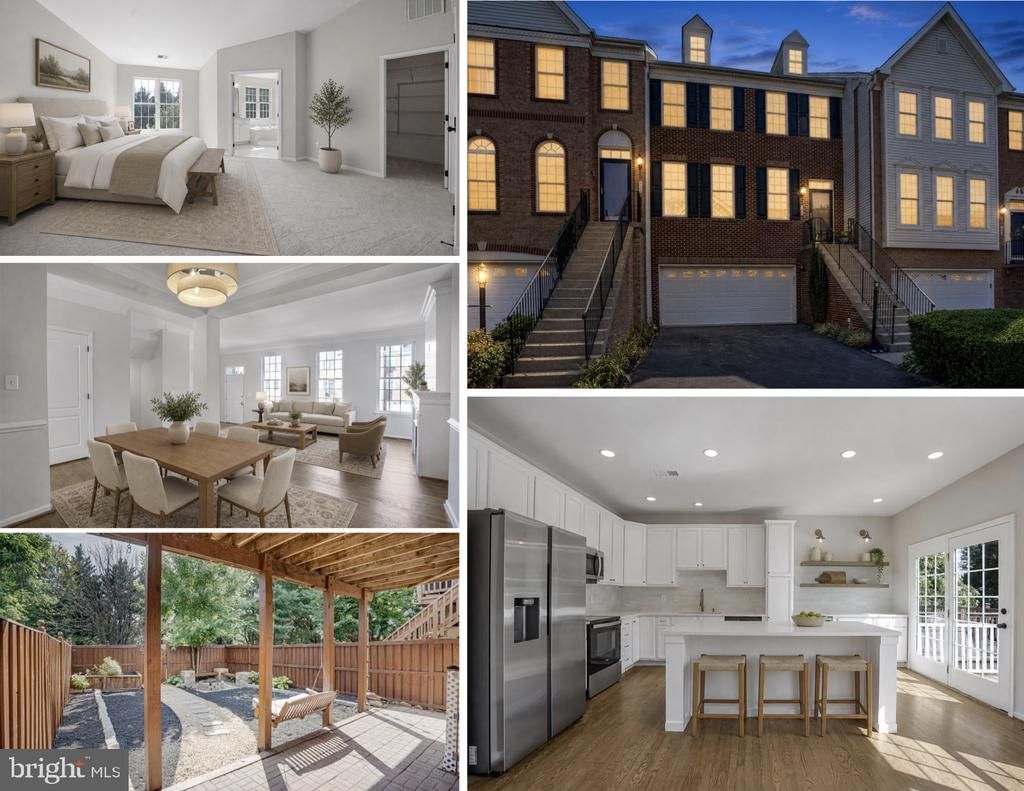
Beautifully renovated 3BR, 2 full & 2 half bath townhome in sought-after Purcellville Ridge! Walk to historic downtown Purcellville, restaurants, breweries, shopping, grocery stores, and the W&OD Trail, with peaceful views backing to open green space. The bright, open floor plan features 9' ceilings, refinished hardwood floors, and a stunning kitchen with a massive island, brand-new stainless steel appliances (2025), beverage fridge, coffee bar, and designer finishes. Spacious primary suite with two walk-in closets and a renovated spa-like bath. Finished walk-out lower level leads to a private fenced yard with fire pit and raised garden beds. Oversized two-car garage plus driveway parking. Recent 2025 updates include a brand-new HVAC system, renovated bathrooms, new flooring, fresh paint, and new French doors. Enjoy community amenities including a pool, basketball court, playgrounds, and walking trails. Flexible
Property Features
Property Type: Rental - Townhouse
Basement: Daylight, Full, Fully Finished, Garage Access, Outside Entrance
Basement: Yes
Cooling: Central A/C
Fireplaces: 1
Fuel Type: Electric
Garage: 2 car attached
Heating: Central
Lot Size: 0.06 Acres
Roof Type: Architectural Shingle
Stories: 3.0
Year Built: 2004
Feature Descriptions
Additional Structures: Above Grade, Below Grade
Appliances: Built-In Microwave, Dishwasher, Disposal, Dryer, Extra Refrigerator/Freezer, Icemaker, Oven/Range - Electric, Refrigerator, Stainless Steel Appliances, Stove, Washer
Community Amenities: Basketball Courts, Bike Trail, Club House, Common Grounds, Jog/Walk Path, Picnic Area, Pool - Outdoor, Swimming Pool, Tennis Courts, Tot Lots/Playground, Water/Lake Privileges
Days on Site: 1
Exterior: Masonry
Fencing: Fully, Rear, Wood
Flooring: Carpet, Hardwood, Luxury Vinyl Plank
HOA Fee: $0.00/Monthly
Interior: Floor Plan - Open, Kitchen - Island
Lot Dimensions: 0.06 Acre(S)
Pet Restrictions: Case by Case Basis, Dogs OK, Size/Weight Restriction
Rent Includes: Air Conditioning, Common Area Maintenance
Sewer: Public Sewer
SQFT Above Finished: 2670
SQFT Total Finished: 2670
Structure Type: Interior Row/Townhouse
Total Garage/Parking Spaces: 2
Water: Public
Local Schools
High School: LOUDOUN VALLEY
Middle School: BLUE RIDGE
Elementary School: KENNETH W. CULBERT
School District: LOUDOUN COUNTY PUBLIC SCHOOLS
Listed By / Shown By
Listed By
Agency Name: Samson Properties
Agency Phone: 7033788810
Shown By
Agent Name: Jennifer Kirby
Agent Phone: (434) 806-8964
Agency Title: Montague Miller & Co. Realtors


Jennifer Kirby
Cell: (434) 806-8964
Email Me
Privacy Policy / DMCA Notice / ADA Accessibility


This site is hosted, designed and copyright
© 1994 - 2026 by
Delta Media Group, Inc. -- Patent Pending --
Agency License Information: Montague, Miller & Co. is licensed in the state of Virginia.
134 Misty Pond Terrace | MLS# VALO2132542
This property located at 134 Misty Pond Terrace, Purcellville, VA 20132 is currently listed for rent with an asking price of $3,600 / Monthly. Misty Pond Terrace is located within the LOUDOUN COUNTY PUBLIC SCHOOLS school district. Search Purcellville real estate on jkirby.montaguemiller.com today.