
Jennifer Kirby
REALTOR®

BEDS4
BATHS3 full 1 partial
SQUARE FEET5,272
MLS#VAPW2126340
STATUSACTIVE
PROPERTY TYPERental - Single Family
SUBDIVISIONREIDS PROSPECT
SCHOOLPRINCE WILLIAM COUNTY PUBLIC SCHOOLS
Property Description
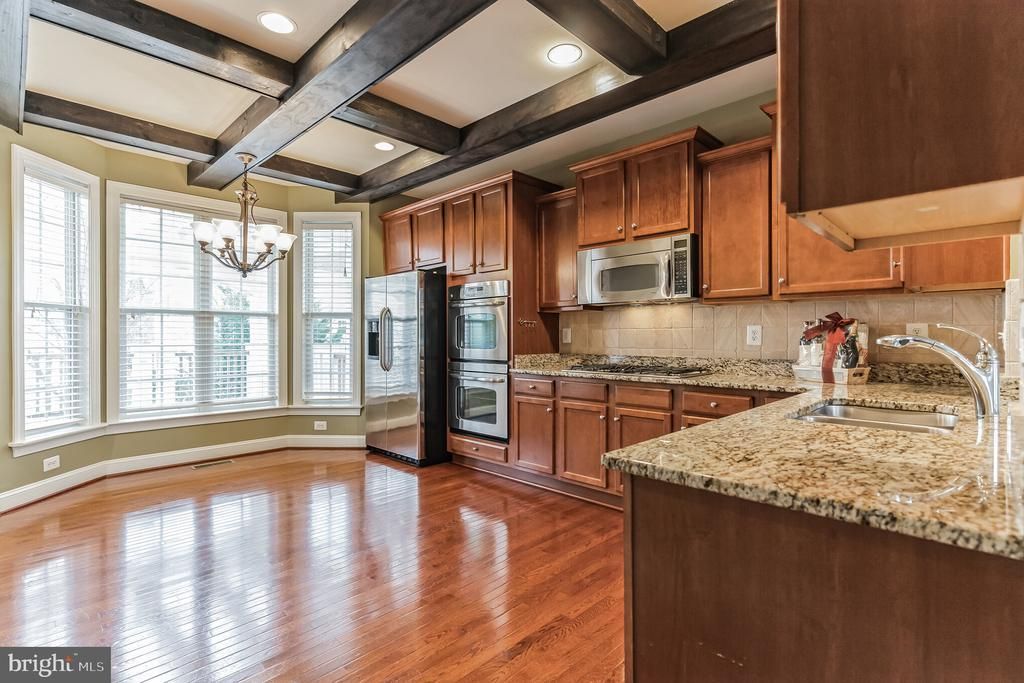
This spacious home features 4 bedrooms, 3.5 baths, and hardwood floors throughout the main level, complemented by formal living and dining rooms, a private office, and a cozy family room with a gas fireplace. The gourmet kitchen is equipped with stainless steel appliances, double ovens, a five-burner cooktop, and abundant cabinetry, while the spacious primary suite offers a walk-in closet and a spa-like en-suite bath with dual vanities, a soaking tub, and a separate shower. The finished lower level provides additional living space with a recreation room featuring a wet bar, a fourth bedroom, a full bath, and generous storage. Outdoor living is equally inviting with a low-maintenance deck and covered patio, while a two-car garage and extended driveway complete this exceptional home. Ideally located near Washington, DC, the Pentagon, Fort Belvoir, I-95, Route 1, VRE, commuter lots, shopping, and dining. *No pets. No smoking.*
Property Features
Property Type: Rental - Single Family
Basement: Yes
Basement: Fully Finished, Outside Entrance, Rear Entrance, Sump Pump
Cooling: Central A/C, Zoned
Fireplaces: 2
Fuel Type: Natural Gas
Garage: 2 car attached
Heating: Forced Air, Zoned
Home Style: Colonial
Lot Size: 0.12 Acres
Stories: 3.0
Year Built: 2010
Feature Descriptions
Additional Structures: Above Grade, Below Grade
Appliances: Air Cleaner, Cooktop - Down Draft, Disposal, ENERGY STAR Clothes Washer, ENERGY STAR Dishwasher, ENERGY STAR Refrigerator, Exhaust Fan, Icemaker, Microwave, Oven - Double, Six Burner Stove, Washer - Front Loading, Water Heater - High-Efficiency
Community Amenities: Club House, Fitness Center, Pool - Outdoor
Days on Site: 1
Exterior: Brick
Fireplace: Equipment, Mantel(s), Screen
HOA Fee: $0.00/Monthly
Interior: Built-Ins, Chair Railings, Crown Moldings, Curved Staircase, Dining Area, Family Room Off Kitchen, Kitchen - Eat-In, Kitchen - Galley, Kitchen - Gourmet, Primary Bath(s), Upgraded Countertops, Wet/Dry Bar, Window Treatments, Wood Floors
Lot Dimensions: 0.12 Acre(S)
Rent Includes: HOA/Condo Fee
Sewer: Public Sewer
SQFT Above Finished: 4002
SQFT Below Finished: 1270
SQFT Total Finished: 5272
Structure Type: Detached
Total Garage/Parking Spaces: 2
Water: Public
Local Schools
High School: OSBOURN PARK
Middle School: BENTON
Elementary School: PENN
School District: PRINCE WILLIAM COUNTY PUBLIC SCHOOLS
Listed By / Shown By
Listed By
Agency Name: Smart Realty, LLC
Agency Phone: 3014451395
Shown By
Agent Name: Jennifer Kirby
Agent Phone: (434) 806-8964
Agency Title: Montague Miller & Co. Realtors


Jennifer Kirby
Cell: (434) 806-8964
Email Me
Privacy Policy / DMCA Notice / ADA Accessibility


This site is hosted, designed and copyright
© 1994 - 2026 by
Delta Media Group, Inc. -- Patent Pending --
Agency License Information: Montague, Miller & Co. is licensed in the state of Virginia.
12582 Stone Circle | MLS# VAPW2126340
This property located at 12582 Stone Circle , Woodbridge, VA 22192 is currently listed for rent with an asking price of $4,200 / Monthly. Stone Circle is located within the PRINCE WILLIAM COUNTY PUBLIC SCHOOLS school district. Search Woodbridge real estate on jkirby.montaguemiller.com today.