
Jennifer Kirby
REALTOR®

BEDS2
BATHS2 full
SQUARE FEET998
MLS#VAFX2331952
STATUSACTIVE UNDER CONTRACT
PROPERTY TYPEResidential - Condominium
SUBDIVISIONHEIGHTS AT PENDERBROOK
SCHOOLFAIRFAX COUNTY PUBLIC SCHOOLS
Property Description
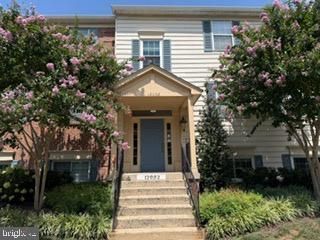
Welcome Home to your Absolutely Charming 2 bedroom, 2 bathroom Condo with incredible golf course views!! This condo has it all.... Upgraded Kitchen to include granite countertops and upgraded cabinets w/ Stainless Steel Appliances, luxurious Owner's Bathroom, Updated Guest Bathroom, New Light Fixtures and ample space for entertaining, Owner's Walk-in Closet, Washer and Dryer in the unit and amazing patio of the family room. Not to mention... community gym, pool, tennis courts and playground and just minutes from 66, Fair Oaks Mall, Fairfax Corner- restaurants, bars, movie theater, Fairfax Town Center - groceries, movie theater and Fair Lakes Shopping Center. It is a must see!!
Property Features
Property Type: Residential - Condominium
Cooling: Central A/C
Fuel Type: Electric
Heating: Heat Pump(s)
Home Style: Contemporary
Stories: 1.0
Taxes: $3,844
Year Built: 1989
Feature Descriptions
Additional Structures: Above Grade, Below Grade
Appliances: Built-In Microwave, Dishwasher, Disposal, Dryer, Refrigerator, Stove, Washer
Community Amenities: Basketball Courts, Club House, Common Grounds, Exercise Room, Golf Course Membership Available, Jog/Walk Path, Meeting Room, Party Room, Pool - Outdoor, Tennis Courts, Tot Lots/Playground
Condo/Coop Fee: $352.20/Monthly
Exterior: Aluminum Siding
HOA Fee: $465.00/Semi-Annually
Interior: Ceiling Fan(s), Window Treatments
Parking Features: Assigned
Pet Restrictions: Case by Case Basis, Size/Weight Restriction, Number Limit
Sewer: Public Sewer
SQFT Above Finished: 998
SQFT Total Finished: 998
Structure Type: Unit/Flat/Apartment
Water: Public
Local Schools
High School: OAKTON
School District: FAIRFAX COUNTY PUBLIC SCHOOLS
Listed By / Shown By
Listed By
Agency Name: Samson Properties
Agency Phone: 5719219755
Shown By
Agent Name: Jennifer Kirby
Agent Phone: (434) 806-8964
Agency Title: Montague Miller & Co. Realtors

Estimate Your Payment
Estimated Payment
$ 1,226.54 per month $801.20 Principal & Interest $320.33 Property Tax $105.00 Homeowner's InsuranceChange Payment Information

Jennifer Kirby
Cell: (434) 806-8964
Email Me
Privacy Policy / DMCA Notice / ADA Accessibility


This site is hosted, designed and copyright
© 1994 - 2026 by
Delta Media Group, Inc. -- Patent Pending --
Agency License Information: Montague, Miller & Co. is licensed in the state of Virginia.
12002 Golf Ridge Court, Unit 102 | MLS# VAFX2331952
This condo located at 12002 Golf Ridge Court, Unit 102, Fairfax, VA 22033 is currently listed for sale with an asking price of $360,000. This property was built in 1989 and has 2 bedrooms and 2 full baths with 998 sq. ft. Golf Ridge Court, Unit 102 is located in the HEIGHTS AT PENDERBROOK subdivision within the FAIRFAX COUNTY PUBLIC SCHOOLS school district. Search HEIGHTS AT PENDERBROOK real estate on jkirby.montaguemiller.com today.