
Jennifer Kirby
REALTOR®

BEDS2
BATHS1 full 1 partial
SQUARE FEET1,038
MLS#VAFX2329934
STATUSACTIVE
PROPERTY TYPEResidential - Condominium
SUBDIVISIONSAVOY AT RESTON TOWN CENTER
SCHOOLFAIRFAX COUNTY PUBLIC SCHOOLS
Property Description
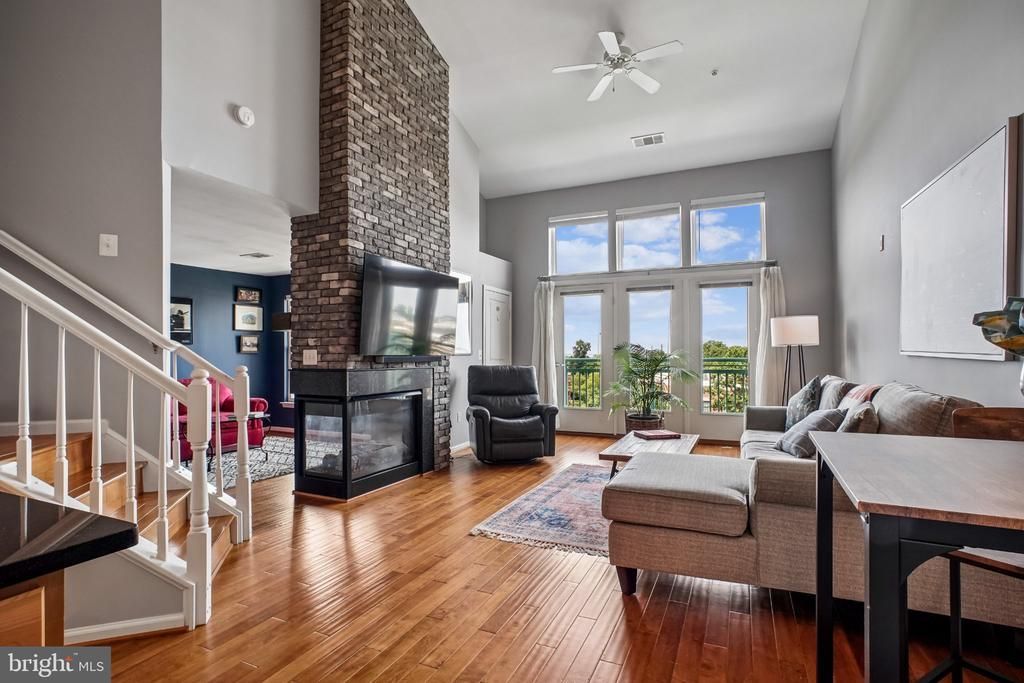
Rare, penthouse unit at The Savoy at Reston Town Center! This unique residence features a light filled vaulted living room ceiling soaring to a 17-foot peak and wall of floor to ceiling windows with French door and Juliet balcony facing west for great views and sunsets. Hardwood flooring throughout, modern kitchen with 9+ foot ceiling with seating on granite island and stainless steel appliances, A dramatic, two-sided masonry fireplace anchors the great room and flows seamlessly into the second bedroom/den. Stairway leads to private primary bedroom and bath located on the second floor. Unit has 2 walk in closets and large closet by the entrance. Main level full sized laundry. Additional features include an updated main-level half bath (2023) with a masonry accent wall, a newer HVAC system (2022), water heater (2022) and one assigned garage space conveniently located near the elevator. Enjoy resort-style amenities: concierge service, a landscaped courtyard with beautiful gardens, pool, outdoor grills/picnic areas, a fitness center, game room with billiards, and a party room for hosting. Walk out your door to dining, shopping, seasonal events, the ice skating pavilion, the W&OD Trail, and the Reston Town Center Metro station. Just 10 minutes to Dulles Airport! Open Sunday, August 2, 1-4.
Property Features
Property Type: Residential - Condominium
Cooling: Central A/C
Fireplaces: 1
Fuel Type: Natural Gas
Garage: 1
Heating: 90% Forced Air
Home Style: Contemporary
Stories: 2.0
Taxes: $5,366
Year Built: 2004
Feature Descriptions
Accessibility: Elevator
Additional Structures: Above Grade
Appliances: Built-In Microwave, Disposal, Dryer, Dishwasher, Water Heater
Building Name: SAVOY AT RESTON TOWN CTRE
Community Amenities: Concierge, Common Grounds, Elevator, Exercise Room, Fax/Copying, Fitness Center, Game Room, Meeting Room, Party Room, Picnic Area, Pool - Outdoor, Reserved/Assigned Parking, Security, Billiard Room
Condo/Coop Fee: $619.00/Monthly
Days on Site: 5
Exterior: BBQ Grill
Exterior: Brick, Concrete
Fireplace: Double Sided, Brick, Mantel(s)
Flooring: Hardwood, Wood, Ceramic Tile
Interior: Bathroom - Tub Shower, Breakfast Area, Ceiling Fan(s), Combination Dining/Living, Combination Kitchen/Living, Entry Level Bedroom, Family Room Off Kitchen, Primary Bath(s), Upgraded Countertops, Floor Plan - Open, Window Treatments
Parking Notes: 1 Total Parking Spaces
Pet Restrictions: No Pet Restrictions
Rooms: Bedroom 2,Kitchen, Den, Great Room, Bathroom 1,Bathroom 2
Sewer: Public Sewer
SQFT Above Finished: 1038
SQFT Total Finished: 1038
Structure Type: Penthouse Unit/Flat/Apartment
Total Garage/Parking Spaces: 1
Water: Public
Local Schools
High School: SOUTH LAKES
Middle School: HUGHES
Elementary School: LAKE ANNE
School District: FAIRFAX COUNTY PUBLIC SCHOOLS
Listed By / Shown By
Listed By
Agency Name: Coldwell Banker Realty
Agency Phone: 7034717220
Shown By
Agent Name: Jennifer Kirby
Agent Phone: (434) 806-8964
Agency Title: Montague Miller & Co. Realtors

Estimate Your Payment
Estimated Payment
$ 1,678.09 per month $1,088.30 Principal & Interest $447.17 Property Tax $142.63 Homeowner's InsuranceChange Payment Information

Jennifer Kirby
Cell: (434) 806-8964
Email Me
Privacy Policy / DMCA Notice / ADA Accessibility


This site is hosted, designed and copyright
© 1994 - 2026 by
Delta Media Group, Inc. -- Patent Pending --
Agency License Information: Montague, Miller & Co. is licensed in the state of Virginia.
12000 Market Street, Unit 408 | MLS# VAFX2329934
This condo located at 12000 Market Street, Unit 408, Reston, VA 20190 is currently listed for sale with an asking price of $489,000. This property was built in 2004 and has 2 bedrooms and 1 full and 1 partial baths with 1038 sq. ft. Market Street, Unit 408 is located in the SAVOY AT RESTON TOWN CENTER subdivision within the FAIRFAX COUNTY PUBLIC SCHOOLS school district. Search SAVOY AT RESTON TOWN CENTER real estate on jkirby.montaguemiller.com today.