
Jennifer Kirby
REALTOR®

BEDS3
BATHS2 full 1 partial
SQUARE FEET2,740
MLS#368316
STATUS
PROPERTY TYPEResidential - Single Family
SCHOOLBedford
Property Description
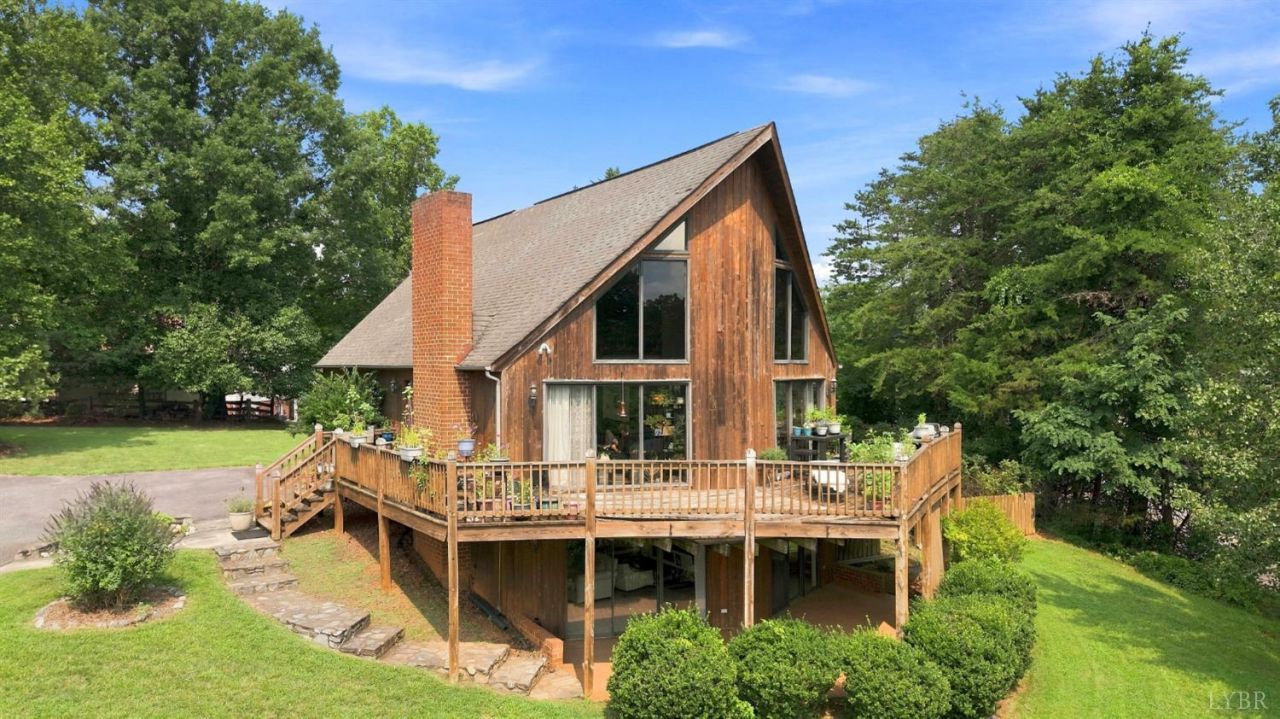
Jefferson Forest Schools! Soaring cathedral ceilings, walls of windows, and a striking contemporary A-frame design make this 2,740 finished sq. ft. home unlike anything else on the market! Situated on a large .56-acre corner lot, enjoy three spacious yard areas including a level backyard and a large fenced yard area perfect for children or pets. The open-concept floor plan is filled with natural light, while the great room features a gas log fireplace. Upstairs, the vaulted primary suite offers a private bath with double vanities and an adjoining loft overlooking the great room perfect for a home office. The finished walkout lower level features a wood-burning fireplace, tile flooring, and leads to a spacious tile patio. A large bonus room offers potential for a 4th bedroom. TRANE HVAC less than 10 years old, newer carpet, paved driveway, and minutes from shopping and dining in the Boonsboro and Old Forest Road areas. Sold AS IS. Price reflects the needed deck replacement. Agent Owned.
Property Features
Property Type: Residential - Single Family
Basement: Yes
Cooling: Heat Pump
Heating: Heat Pump
Home Style: A-Frame
Lot Size: 0.56 Acres
Roof Type: Shingle
Stories: 2.0
Taxes: $1,419
Year Built: 1996
Amenities
Ceiling Fan(s)
Primary Bed w/Bath
Deck
Off-Street Parking
Paved Drive
Fenced Yard
Garden Space
Feature Descriptions
Appliance Features: Double Oven, Range-Elec
Basement Features: Exterior Entrance, Finished, Fireplace, Full, Heated, Walkout
Exterior: Wood Siding
Fireplace Features: 2 Fireplaces, Gas Log, Wood Burning
Laundry Features: Dryer Connection, Laundry Room, Washer Connections
Lot Dimensions: 0.5600 Acre(s)
Sewer: Septic Tank
Water: County
Room Sizes
Primary: 16.0 x 13.3
Bedroom 2: 13.9 x 9.1
Bedroom 3: 13.3 x 11.1
Dining Room: 16.1 x 11.5
Kitchen: 10.110 x 11.5
Living Room: 29.0 x 15.9
Local Schools
School District: Bedford
Listed By / Shown By
Listed By
Agency Name: Keller Williams
Shown By
Agent Name: Jennifer Kirby
Agent Phone: (434) 806-8964
Agency Title: Montague Miller & Co. Realtors

Estimate Your Payment
Estimated Payment
$ 1,087.38 per month $856.84 Principal & Interest $118.25 Property Tax $112.29 Homeowner's InsuranceChange Payment Information

Jennifer Kirby
Cell: (434) 806-8964
Email Me
Privacy Policy / DMCA Notice / ADA Accessibility


This site is hosted, designed and copyright
© 1994 - 2026 by
Delta Media Group, Inc. -- Patent Pending --
Agency License Information: Montague, Miller & Co. is licensed in the state of Virginia.
101 Cambridge Dr | MLS# 368316
This single family home located at 101 Cambridge Dr, Lynchburg, VA 24502 is currently listed for sale with an asking price of $385,000. This property was built in 1996 and has 3 bedrooms and 2 full and 1 partial baths with 2740 sq. ft. Cambridge Dr is located within the Bedford school district. Search Lynchburg real estate on jkirby.montaguemiller.com today.